Saint Paul’s Outside the Walls: The Basilica of the Theodosian Dynasty (386-410)
by Nicola Camerlenghi, appearing in Volume 50
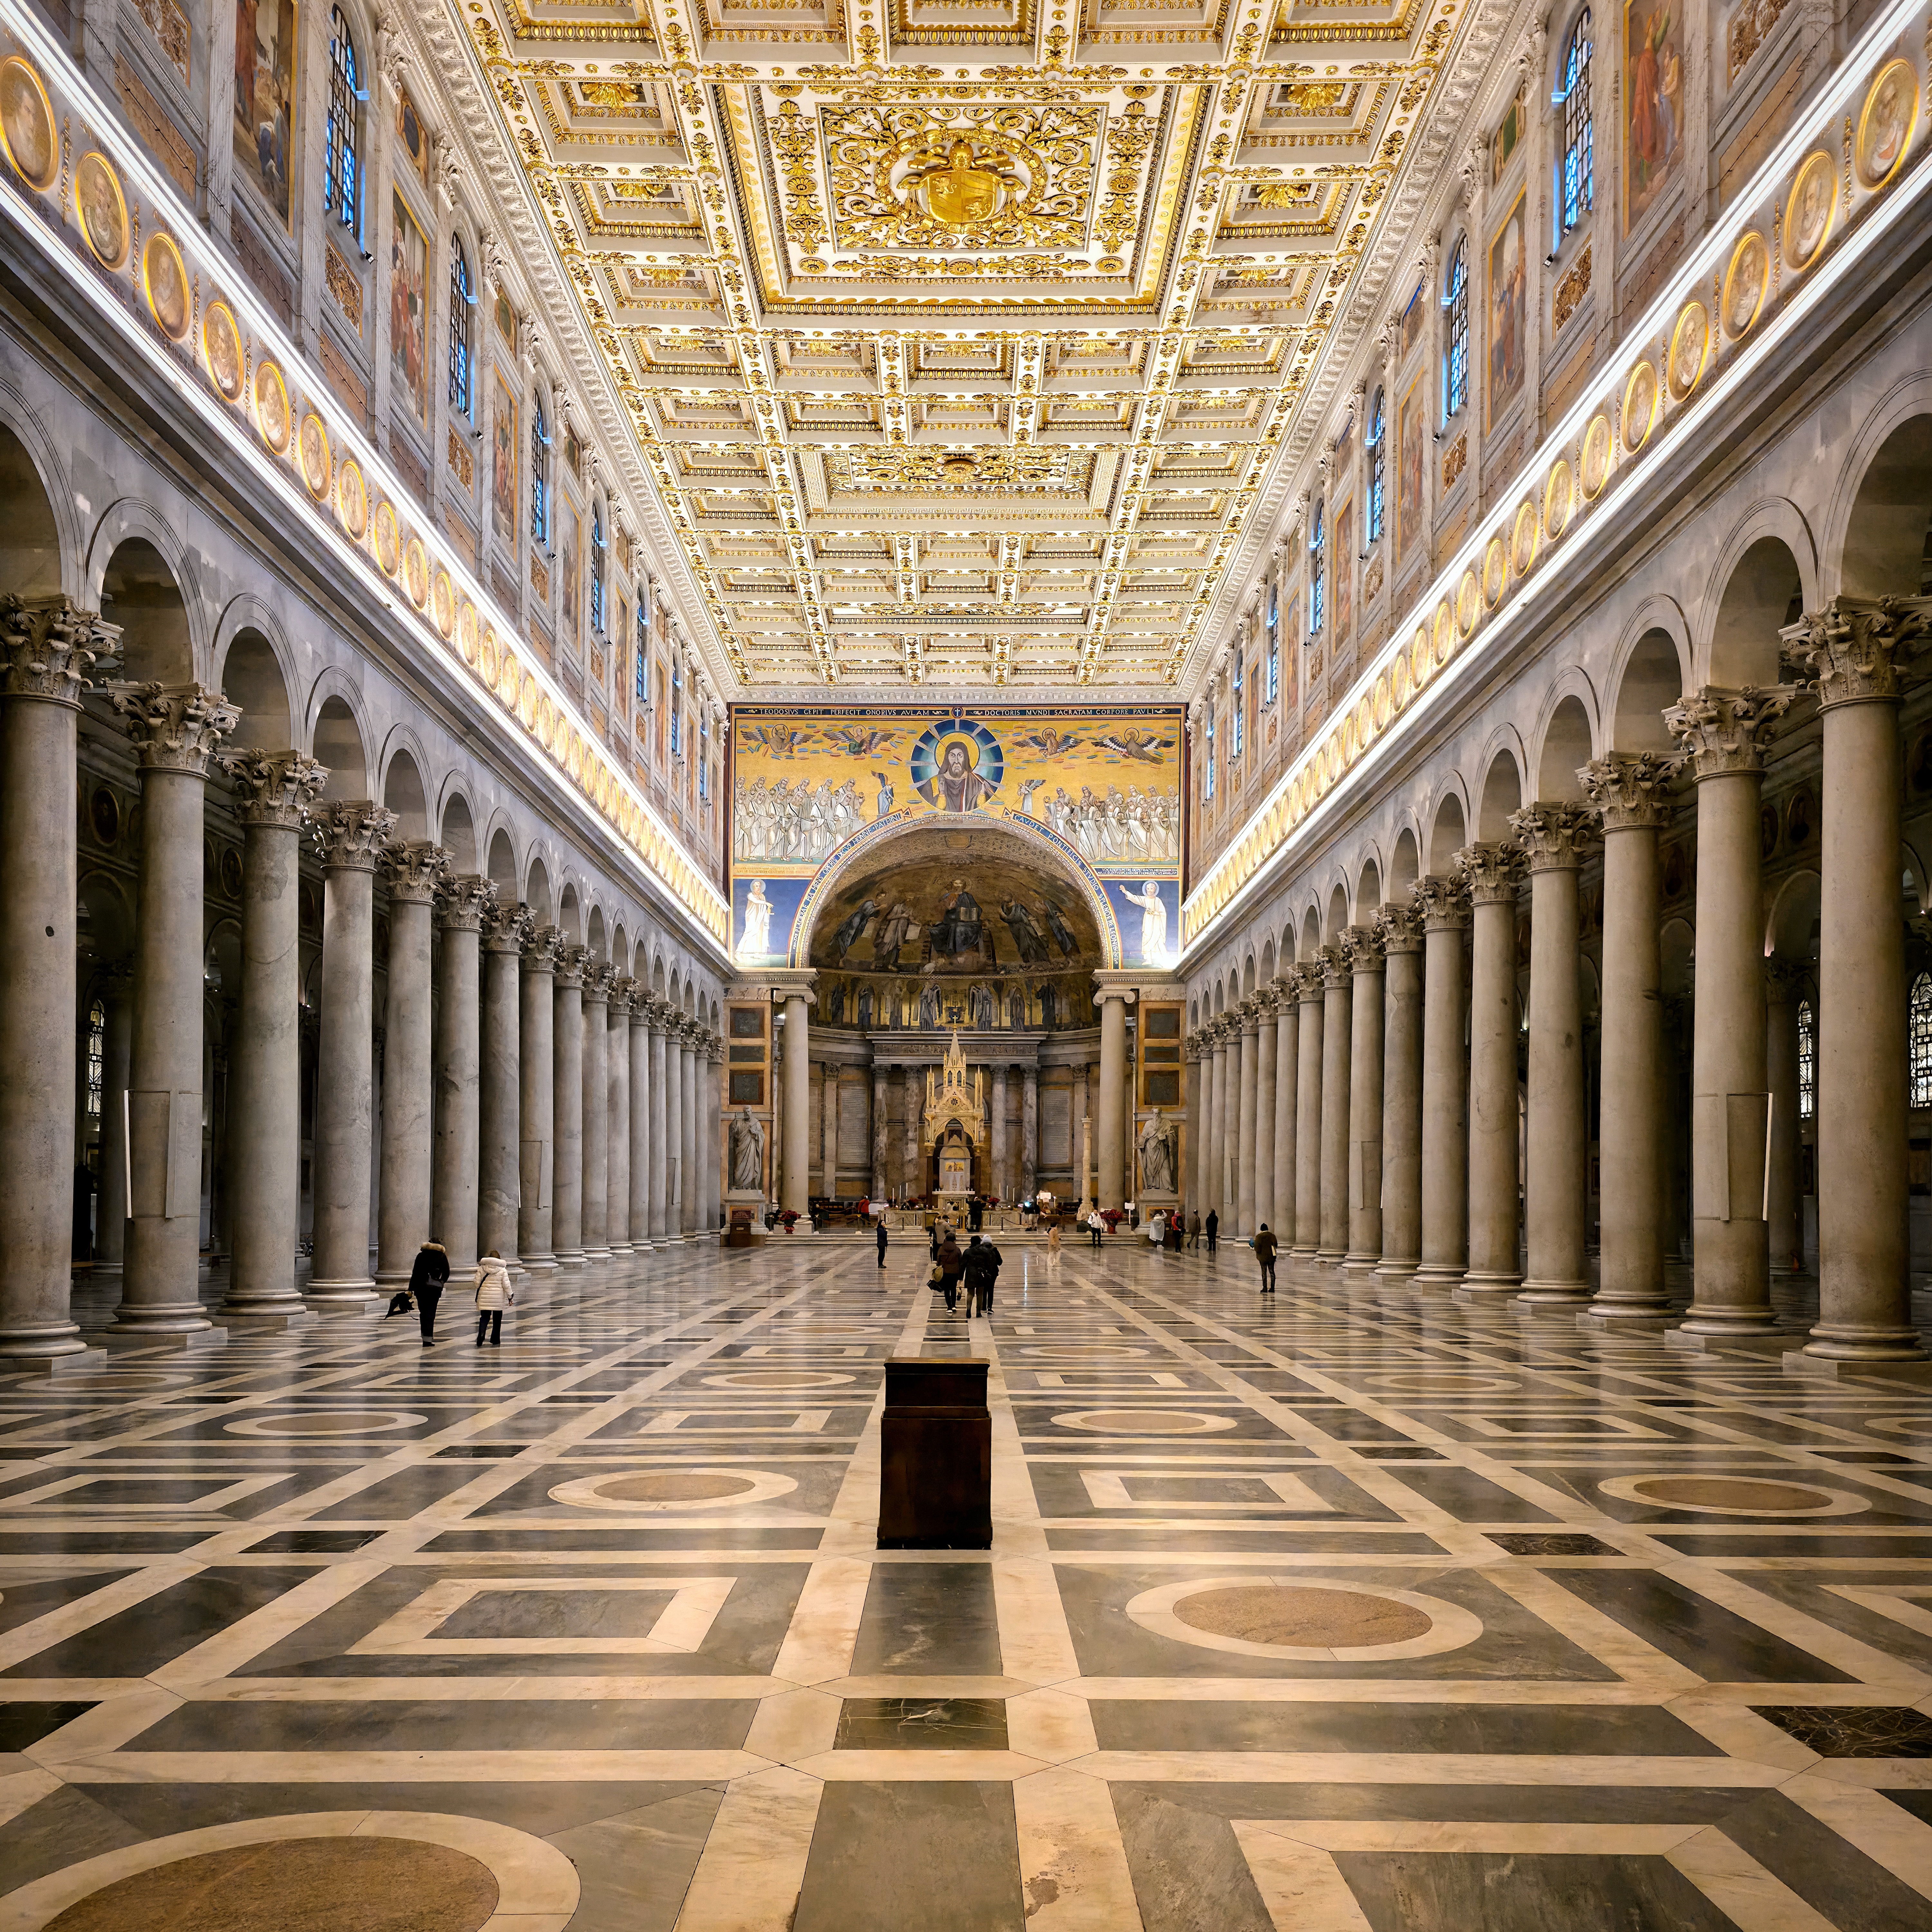
Beginning in 386, a mere six decades or so after the completion of the Constantinian basilica of Saint Paul’s, the ruling emperors decided to replace it with a more massive building—the largest and last imperial basilica to be built in Rome.
Why begin an extravagant new building while the proverbial paint on the walls of its precursor had barely dried? We are fortunate to have a letter from 386 that firmly establishes the structure’s imperial patronage and offers compelling insight into the factors that inspired its construction. The epistle was signed by Emperors Theodosius (379-395), Valentinian II (375-392), and Arcadius (383-408)—none of whom, as was typical at the time, lived in Rome.
In their letter, the emperors wrote that the basilica be built in a manner befitting Paul:
Upon consideration of the devotion already expressed from ancient times [the emperors have decided] to enhance the adornments to the Basilica of Paul the Apostle in correspondence to its sacred nature, to enlarge it in proportion to the numbers assembling there, and to erect the building on account of the devotional zeal.
The Basilica
Upon completion, the building measured approximately 128m (420 feet) in length (from apse to entrance), 65m (213 feet) wide in the nave, 71m (233 feet) in the transept, and its walls reached a height of 31m (102 feet) in the nave (slightly less in the transept). The transept just barely projected beyond the aisles. The nave, transept, and apse each measured about 24m (79 feet) across. Assuming crowds had access to the transept, the standing capacity of the interior can be estimated to have been over 10,000 souls. The basilica’s interior surface area of about 7,730 square meters (83,205 square feet) was over seventeen times that of the previous Constantinian basilica and 400 square meters (4,305 square feet) larger than Saint Peter’s basilica. These numbers alone, while impressive, fail to capture the experience of the new building. My description will follow the path taken by pilgrims, clergy, or even members of the imperial family. Of course, most journeys to the basilica began inside the walls of Rome.

Immediate Surroundings
Upon exiting the Aurelian Wall at the Ostian gate, a visitor traveled to Saint Paul’s under a colonnaded walkway along the western side of the Ostian Road. The original appearance of the walkway remains unclear, but contemporaneous examples included a marble colonnade. A roof covered the structure alongside the road. Around 550, the historian Procopius noted the walkway was 2.5 km (1.5 miles) long—a length that I would estimate required over 650 columns, bases, and capitals. The gargantuan scale of the undertaking and the fact that a similar structure seems to have been built under Emperors Gratian, Valentinian II, and Theodosius to access the Basilica of Saint Peter suggests that colonnaded walkways were part and parcel of imperial extramural basilicas by the end of the fourth century. Such colonnades—but on both sides of the road—were even built in Constantinople during the Theodosian dynasty. Visitors were meant to approach the basilica in a manner befitting their destination.
By stretching the basilica toward the river, the builders emphasized its association with the Tiber and even with Saint Peter’s. Like contemporary depictions of Peter and Paul on sarcophagi, decorated walls, or gold and glass medallions, the two apostolic basilicas stood on opposite banks of the Tiber as emblems and guardians of Rome—one to its north, the other to its south. In this manner, the Theodosian dynasty could present their new basilica as equivalent to the Constantinian one at the Vatican. The Tiber’s banks now offered proof of Rome’s double apostolic legacy, and the basilicas of Paul and Peter were monumental embodiments of concordia.
The Atrium
From the southern terminus of the colonnaded walkway visitors left the revamped iter vetus and entered a vast atrium, whose appearance can only be approximated on the basis of much later evidence. The west face, which welcomed visitors into the atrium, is little known. Some sort of monumental entrance, as specified in the imperial letter, must have existed there. Once past that initial threshold, visitors entered into a courtyard defined by four porticos. The one directly beneath the façade—known as the narthex—was composed of an arcade of eleven arches supported on ten columns. It is likely that the flanking porticos echoed this arrangement in number and in size. This configuration is in keeping with what little we know of late antique atria elsewhere, including at Saint Peter’s. Hugo Brandenburg has proposed that a number of fragmentary bases and capitals—among those still preserved in an open-air museum to the south of the basilica—belonged to the original narthex and were then reused in later iterations including the façade present until the fire of 1823. The fact that the capitals are significantly smaller than their counterparts from the interior of the basilica prompted Brandenburg to suggest they belonged to the narthex—a reasonable hypothesis. These smaller capitals were carved from Proconessian, Carrara, and Parian marbles in both the Corinthian and Composite order. The alternation of the orders, Brandenburg argued, would have enriched and enlivened the Theodosian atrium. That the surviving fragments were sculpted by the same workshop responsible for those of the interior, suggests that the patrons deemed the atrium—probably along with the covered walkway—an integral part of the basilica.
Seven monumental doors opened from the narthex to the interior. Traces of these openings or of their frames and lintels were preserved still in Andrea Alippi’s plan made just before the fire. Three doors led into the nave, two gave access to the inner side aisles, and two more to the outer side aisles. The atrium eased visitors from exterior to interior, and vice versa. It was the threshold at which those who entered turned their gaze and their thoughts inward.
The Nave and Side Aisles and Their Decoration
The first sight of the interior left visitors breathless. Eighty gigantic, white marble columns arranged in four rows lined the nave and the side aisles that led to the transept and apse. The walls of the side aisles as well as the floors were clad with marble. Forty massive windows pierced those walls and another forty were cut into the clerestory above—twice as many as are present today. The copious light lit the gilded ceiling, which, in turn, reflected a warm glow onto all the marble surfaces. Amid the phalanx of columns, visitors advanced toward Paul, whose sarcophagus was placed atop the elevated transept and visually framed by both the triumphal arch and the apse, which served as the tomb’s lavish foreground and background, respectively. As in the case of the preceding Constantinian building, the tomb was the spiritual culmination for pilgrims, the magnetic focus for burials, the symbolic core for the faithful, and a likely epicenter for Eucharistic celebrations. The ensemble of architecture, decorations, and inscriptions that comprised the interior were carefully choreographed to convey a harmonious ensemble.
The forest of shiny columns in the nave had been quarried on the island of Proconnesus (modern-day “Marmara” in the sea of the same name), though occasionally, other white marbles were used. Large, fluted column shafts gave the nave a more majestic appearance compared to the aisles where the columns were smaller and with smooth shafts. In all likelihood, both the nave and aisles presented alternating capitals of Corinthian and Composite orders. This assessment was proposed by Hugo Brandenburg, who for decades has painstakingly labored on the problem of the building’s original architectural ornamentation. His reconstruction is plausible, but it does come with perplexing questions: As with the narthex, why does no author or draftsman describe or depict the unusual alternation of capitals, especially observers, like Alippi, who recorded many other intricate details? Brandenburg suggested that artists would have dealt with such “minor” details in their studios, away from the source, which made them prone to inaccuracies. I would add that, by the eighteenth and nineteenth centuries the capitals had been repaired with stucco additions that may have homogenized their appearance. These suggestions are only partially satisfying, because a second question remains: Why has no Composite capital from the nave yet been identified among the many artefacts from the Theodosian basilica, when such a vast portion of the arcades where they were located went relatively undamaged in the 1823 fire?
The capitals and columns at Saint Paul’s paled in comparison to the colorful and richly sculpted varietes present at Saint Peter’s. In the Theodosian basilica, by contrast, the regular and calculated alternation was sculpted to order from a monochromatic palette of stone. In a not-so-subtle critique of Saint Peter’s, the Theodosian basilica presented an interior whose overall appearance was more harmonious and homogenous than at the Vatican. But why did imperial grandeur take such a different direction at Saint Paul’s, which in other respects was intended as the twin to Saint Peter’s?
Before answering this question, I turn to two additional design decisions that also display a desire to create a harmonious interior. One of the most distinctive and innovative features of the Theodosian basilica was the use of arcades supported by columns in both the nave and aisles. By contrast, in Saint Peter’s and in the Lateran, the use of arches was relegated to the side aisles, while the nave was lined with columns supporting flat entablatures. At Saint Peter’s, one’s gaze sped toward the apse; at Saint Paul’s it took a rhythmic trot. Arcades were frequent in the city’s mausolea and covered cemeteries, though square piers rather than round columns tended to support the arches.
The exception was the interior of the Mausoleum of Costanza where double columns supported the arcade. To use a single column beneath an arch and to do so consistently throughout such a vast, interior hall was revolutionary and, to my knowledge, unprecedented across the Roman Empire. The novel solution enthused Romans so much that this preference for arcades prevailed unchecked for the next fifty years as witnessed by such important buildings as Santa Sabina and San Pietro in Vincoli.
The consistent use of arcades throughout the interior further unified the space and complemented the vast volume of the interior with airy spaciousness. At Saint Paul’s, the arcades rose over intercolumniations (the distance between adjacent columns) that were wider than those achievable at the Lateran or Vatican, where the structural limitations of a flat entablature reduced their spans. In Paul’s basilica, the voussoirs of the nave arches were of local travertine covered and ennobled on their innermost sides with colorful floral motifs in painted plaster, like those still present above the portico at Santa Maria in Cosmedin or, later, in Santa Giulia in Brescia. The original color and vigor of the arcade decorations at Saint Paul’s seems to have been somewhat preserved—though surely repainted—in later centuries. As with the alternating capital scheme, the consistency of arcades linked the nave with the aisles; it also contributed to the fluid legibility and unobstructed visibility of the interior and increased the diffusion of light at ground level. As we will see, in later centuries the spatial unity favored by the arcades would be willingly compromised.
The second instance of the harmonious interior is the correspondence that existed among the building’s component parts. This was much in keeping with Roman construction practices that favored modular design. At Saint Paul’s, the widths of the transept, nave, and apse, along with the heights of the apse, triumphal arch, and window sills of the nave—all of which approach 24m (79 feet)—correspond closely to 80 Roman feet. This dimension served as the likely module for the entire basilica. Other dimensions in the building were derived from this module in some kind of proportional fashion. As Marina Docci has shown, most recently, the length of the basilica’s interior was five and a half modules, the width in the naves three modules (including the wall thicknesses), the width in the transept three modules (excluding the wall thicknesses), the width of each side aisle was three-eighths of the module, and so on. Such commensurability contributed to the overall harmony of the space. Compared to Constantine’s Saint Peter’s, which lacked the same degree of correspondences, Theodosius’s Saint Paul’s presented a more unified, homogenous, and proportioned interior.
It is now possible to suggest why at Saint Paul’s imperial grandeur took such a different direction than at Saint Peter’s: In Paul’s church, the limited, albeit alternating, variety of capitals and of marble columns, the consistent use of arcades, and the proportioned interior spaces served to convey harmony. At stake was the expression of such ideals as the concord of the emperors, the alliance of the apostles, the uniformity of the Church, and the unity of the Roman Empire, writ large. During the next decades, this pressing aesthetic prevailed; indeed, builders adopted an even more stringent and homogenous approach than at Saint Paul’s—alternating capitals, for instance, became increasingly uncommon. In such churches as San Pietro in Vincoli, Santa Sabina, Santa Maria Maggiore, and Santo Stefano Rotondo, the overarching goal and means of conveying harmony found an enduring legacy.
Despite the vast dimensions of these fifth century structures, none challenged Saint Paul’s status as Rome’s largest church. Its nave and transept, both with a clear width of just over 24m (79 feet), were, along with the nave of Saint Peter’s, the widest spans in Rome. These widths even made late medieval cathedrals seem narrow. In actuality, the longest timber beams of the roofs had to be 27m (89 feet) in order to extend beyond the supporting walls for stability. Constant exposure to the elements, particularly lightning bolts and earthquakes, would make the roof the most vulnerable and frequently replaced part of the building. To support the roof, paired trusses aligned with the columns of the nave below. Upon these trusses rested purlins (horizontal members connecting the trusses) and a ridge piece at the top, which, in turn, held the roof’s superstructure and outer tiles. The survival of tiles from various periods suggests that, for most of its life, the building was roofed in terra cotta, although one cannot exclude an original bronze covering, as at Saint Peter’s.
The basilica was originally covered with a suspended coffered ceiling, instead of the open-timber roof that the basilica became known for in later centuries. The presence of such a ceiling explains a series of holes near the apex of the southern and northern nave walls, above the triumphal arch mosaic, and high up in the transept. The holes reported by myriad draftsmen housed clamps to attach the ceiling, which was also suspended from the trusses. Furthermore, in the nave, the ceiling helped to fill an unsavory gap of unornamented wall between the trusses and the original wall decorations, served to hide the protruding ends of the transept trusses, and, overall, contributed to a more refined and precious interior. A suspended ceiling with coffers was documented also at Saint Peter’s.
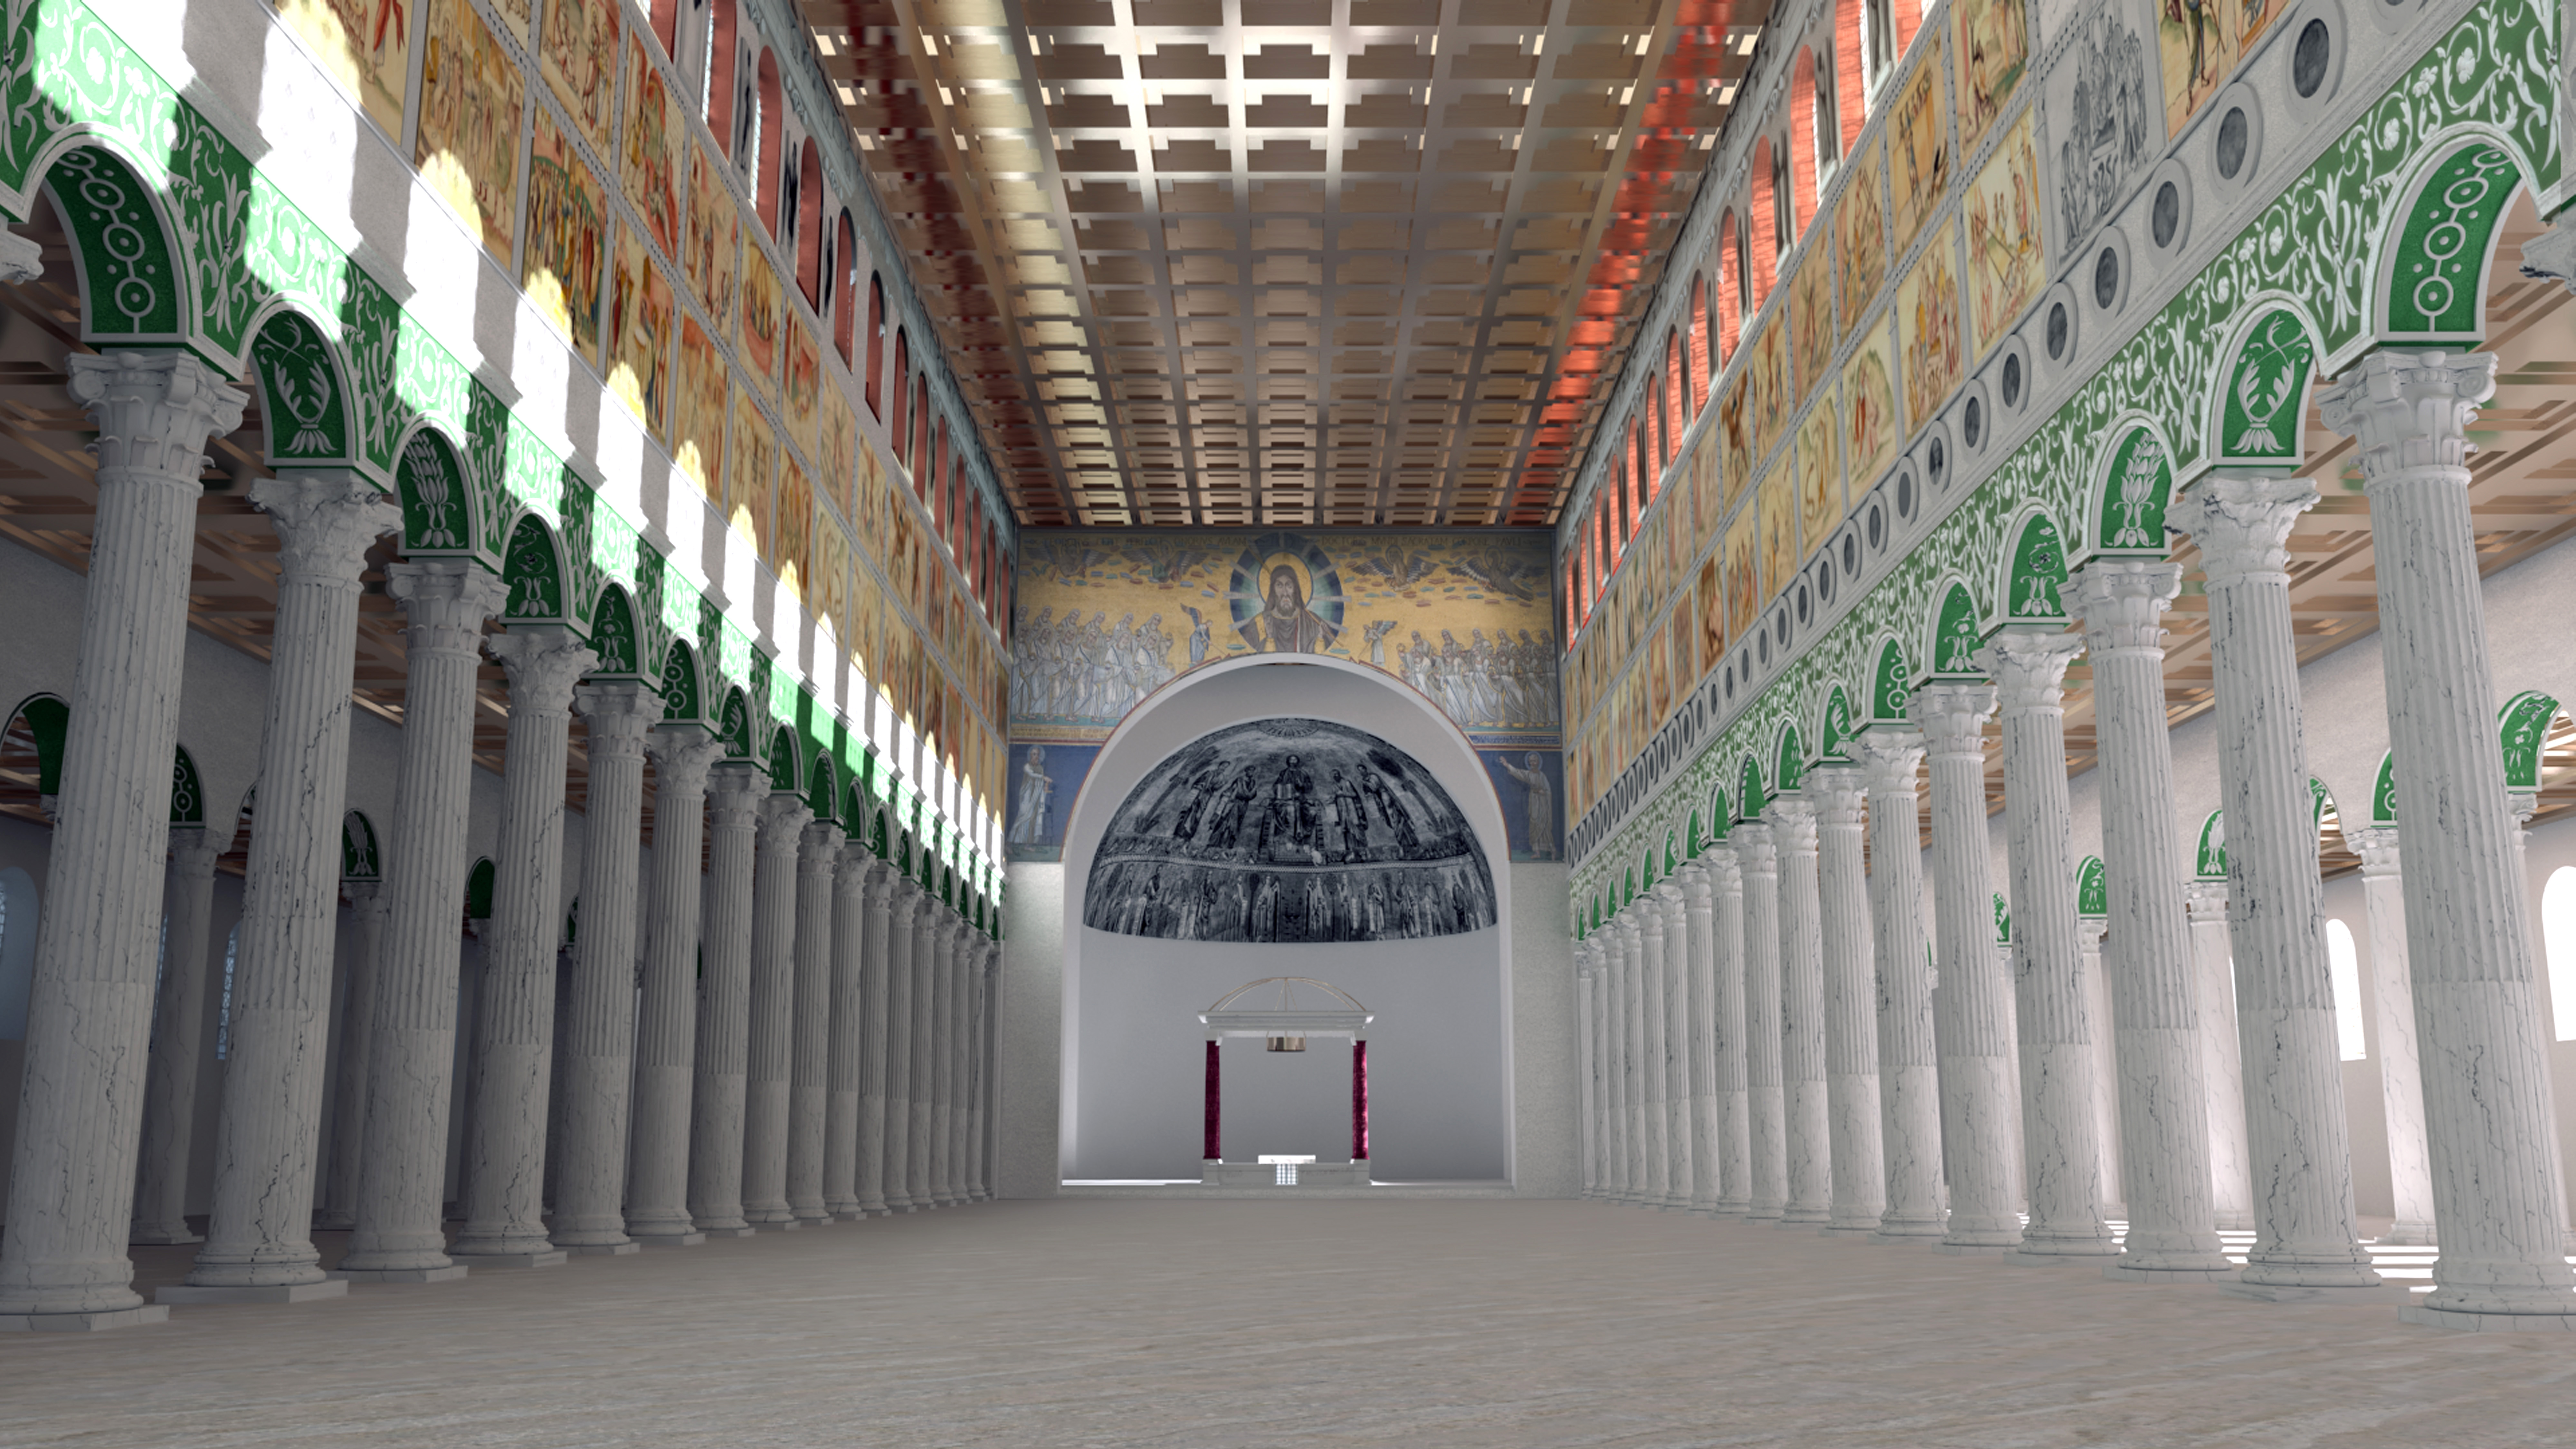
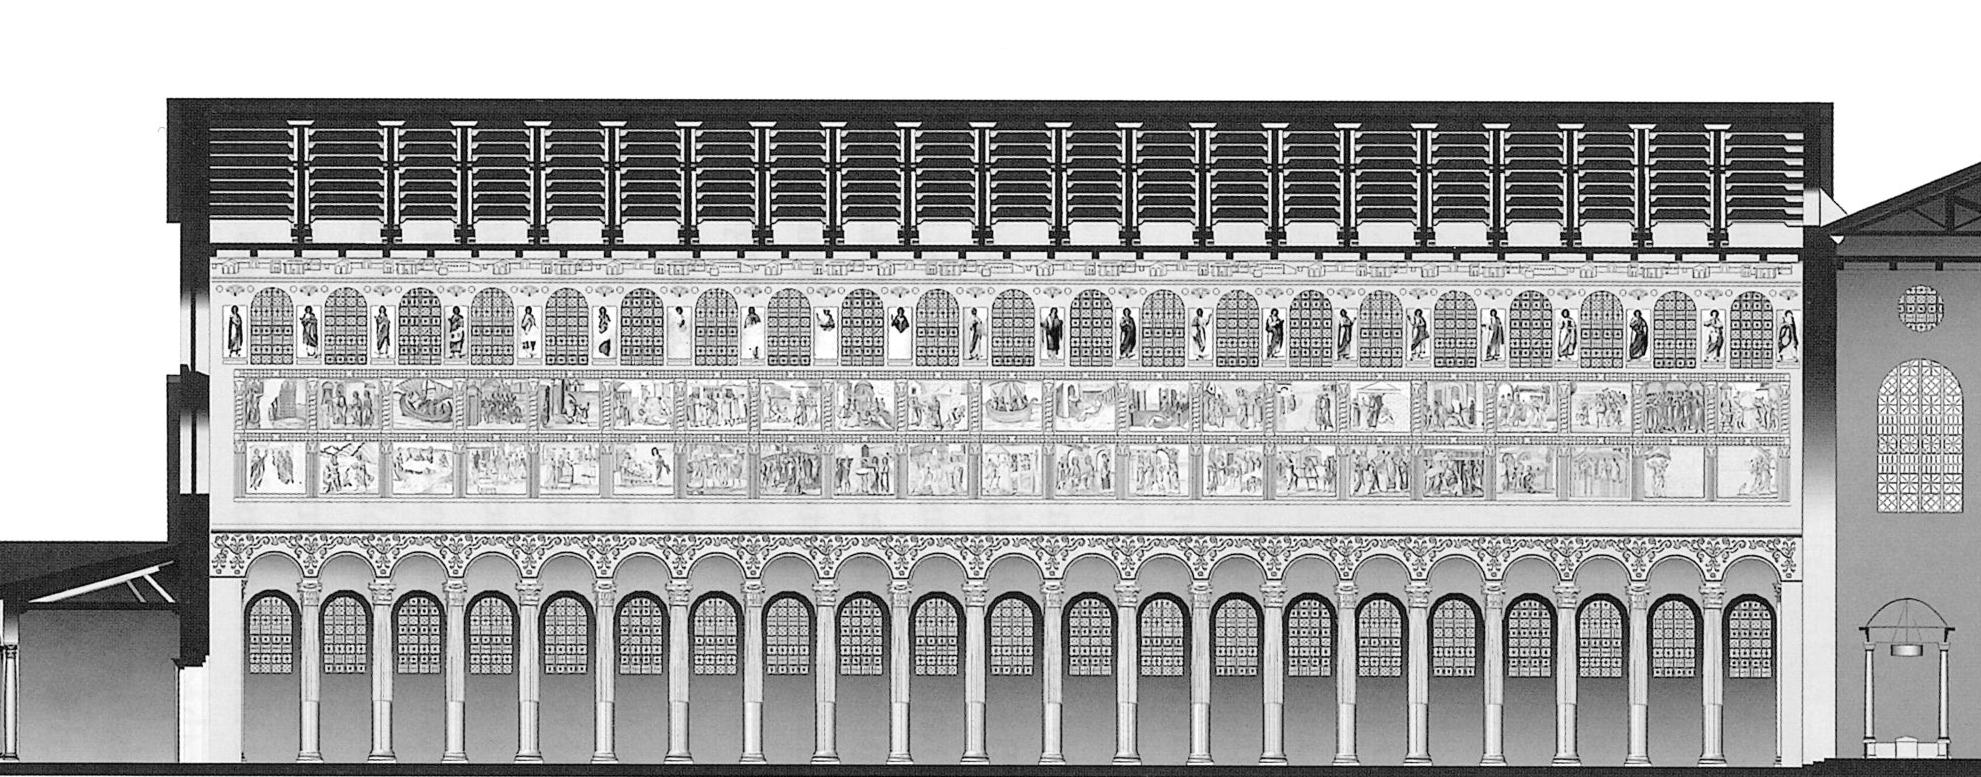
The gilded ceiling of the nave was set ablaze by the light that penetrated the basilica’s impressive fenestration. A high ratio of window to wall was typical of Constantinian and post-Constantinian monumental construction, but at Saint Paul’s it was taken to a whole new level. Despite being roughly the same size as Saint Peter’s, it sported forty-two vast windows in the clerestory, twice as many as its counterpart. In all likelihood, an additional forty-two windows pierced the outer walls enclosing the side aisles as well. Light entering from the clerestory, or reflected off the marble paving, or streaming through the six windows of the façade made the gilded ceiling shine with direct or reflected light throughout the day.
The transept, too, was illuminated by three large round-arched windows in the upper elevations of the northern and southern walls, respectively. Immediately above these windows were additional round openings called oculi. The transept’s eastern and western walls were likewise pierced by oculi. The pairing of such plentiful fenestration with the gilded ceiling proved majestic: Together they suffused the interior with a warm, golden glow—at once imperial and divine.
But aside from instilling such atmosphere, the bountiful fenestration made it possible to view the extensive decorative program, which I argue was part of the original building.
Decorative Program
I will examine the frescoes in relation to the building that contained them and by considering under-examined archival evidence. The aim is to replace the conjectures that guide prevailing scholarly opinion with more robust evidence.
My analysis begins in the upper reaches of the nave. Immediately below the gilded ceiling, a frescoed frieze ran the length of both nave walls. Known only through a few depictions, it consisted of an extended bird’s eye view of an unpopulated, illusionistic cityscape with houses, gates, and open spaces—a representation of the Heavenly Jerusalem. As first noted by Günther Jacubetz, the imagery resembles panels dated to around 375 from Kencherai, near Corinth. Placed high in the clerestory, above the windows and beneath the golden ceiling, the heavenly vision crowned the imperial hall. Possibly contemporary with the Heavenly Jerusalem frieze are forty-four large-scale figures of prophets that flanked the twenty-one windows in the southern and northern clerestory, respectively. The figures include Eleazar, Hosea, Nathan, Joel, and Aaron whose attributes or written labels made them identifiable to the author of seventeenth-century watercolor copies.
Below the prophets, whose chronology remains an open question, was the monumental narrative cycle, which has, with good reasons, garnered frequent attention from art historians, as it is among the earliest and most influential early Christian monumental decorative programs anywhere—this is true regardless of whether one deems it Theodosian or Leonine. We know of these frescoes largely from a set of watercolors produced in the middle of the seventeenth century and now preserved at the Vatican Library. On the southern wall, Old Testament scenes spanned from the Creation of the World to the Plagues of Egypt. On the northern wall, New Testament scenes drawn largely from the Acts of the Apostles chronicled the conversion and proselytizing mission of Saint Paul, from the Stoning of Stephen to the apocryphal story, already singled out by Herbert Kessler, of the Meeting of Peter and Paul in Rome before their martyrdoms—technically more of a farewell than a “meeting.” Each cycle was arranged in two registers of twenty-one scenes each. The narratives began in the top registers by the triumphal arch and progressed westward toward the entrance only to return to the arch and proceed toward the façade again in the lower registers. Painted colonnettes separated the scenes in early modern times and probably in the original building as well. The original sequence has been compromised on both sides by subsequent repaintings.
Because they were damaged beyond repair after the 1823 fire, the Old and New Testament cycles are known only through seventeenth-, eighteenth- and nineteenth-century depictions, which include alterations made to the original images. And yet, there is good reason to believe that the ten scenes that appeared to the right of a break in the Old Testament cycle are documented largely in their original guise. With regard to the New Testament cycle, the most likely scenes to have been depicted accurately by early modern eyewitnesses are those dedicated to Saint Stephen with which the New Testament cycle begins. Likewise, some fragments from the middle of the cycle like the Stoning of Paul and the final scene of the Meeting of Peter and Paul betray similarities with late antiquity imagery. Indeed, the apocryphal embrace between the two apostles, which ends the New Testament cycle stresses themes of unity and universality, such as the reconciliation of Jew and Gentile and the joint missions of Peter and Paul. As Kessler has argued, these are the foremost encapsulation of the concordia apostolorum championed by the Theodosian dynasty. What more fitting way to conclude the cycle than by hitting home on this imperial and apostolic theme?
The choice to include a cycle from the Old Testament opposite one from the New Testament accentuated the breadth of a Church grounded on Jewish traditions completed and reinterpreted in a Christian guise. Curiously, Paul’s capture and the moment before his decapitation, which were so frequently represented in sarcophagi of the time, are absent. Perhaps they were originally on the counter-façade, whose original layout remains unknown.
I also believe that from the basilica’s inception, directly beneath the Old Testament narratives and above the colorful plaster ornamentation of the arcades a series of forty-two papal portraits ran along the southern nave wall. Forty of the original portraits were salvaged from the basilica after the fire and have since been placed in the upstairs corridors of the adjacent monastery. Though heavily restored over the ages, we can be sure that the original, bust-length figures were set in round frames (known as clipei), a form of portraiture associated with emperors, generals, heroes, and saints. They echoed the vaster, clipeated image of Christ present in the triumphal arch—to be discussed shortly. The top half of a drawing by an anonymous draftsman of the mid-seventeenth century reveals the precise layout of the original scheme. It is evident that the papal portraits were spaced evenly to coincide with the apex of each arch and the top of each column along the southern arcade, while the gaps between the clipei contained painted labels identifying the popes and possibly the dates of their papacies—though the latter may have been a subsequent addition. These labels are still evident in some of the preserved clipei.
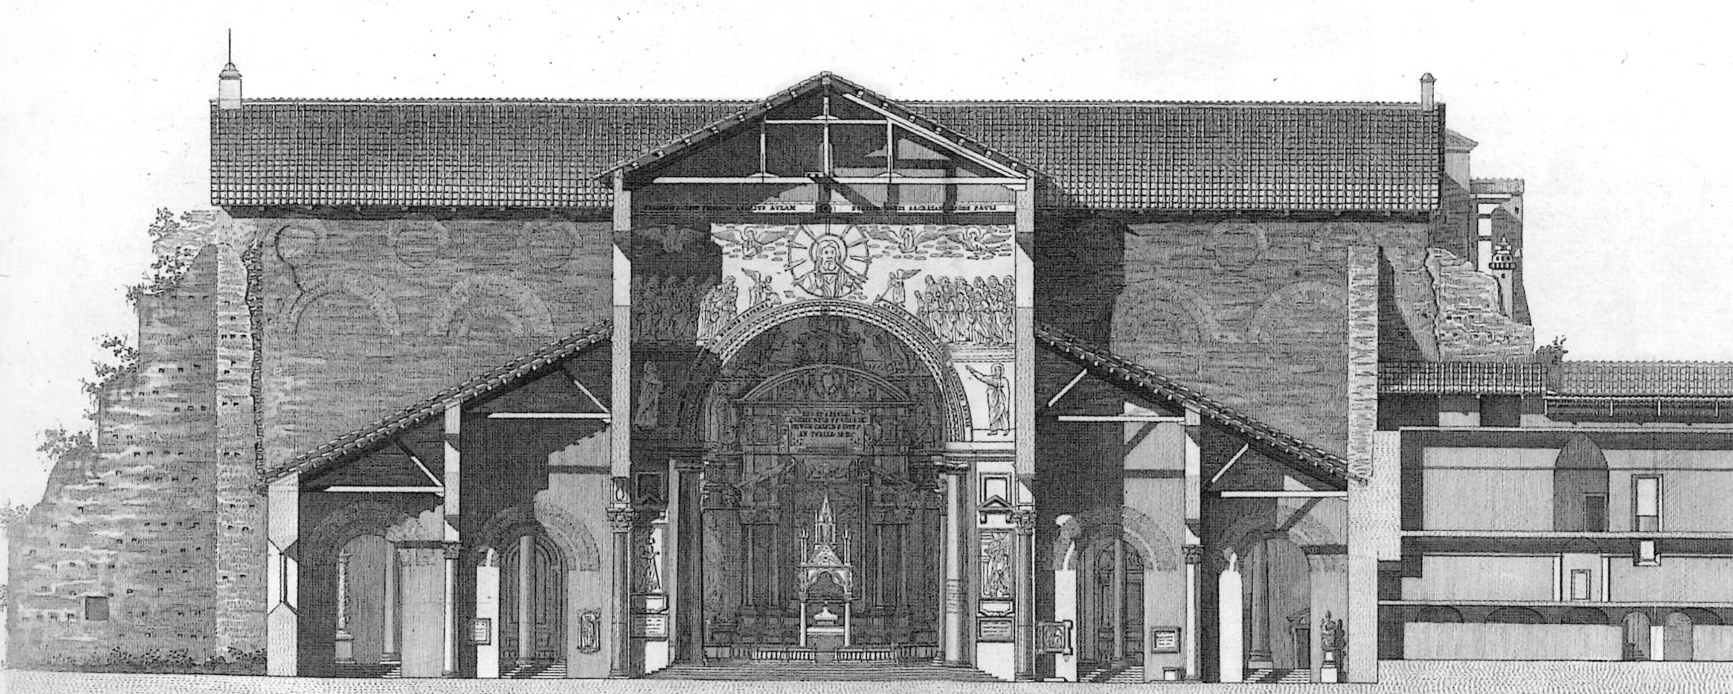
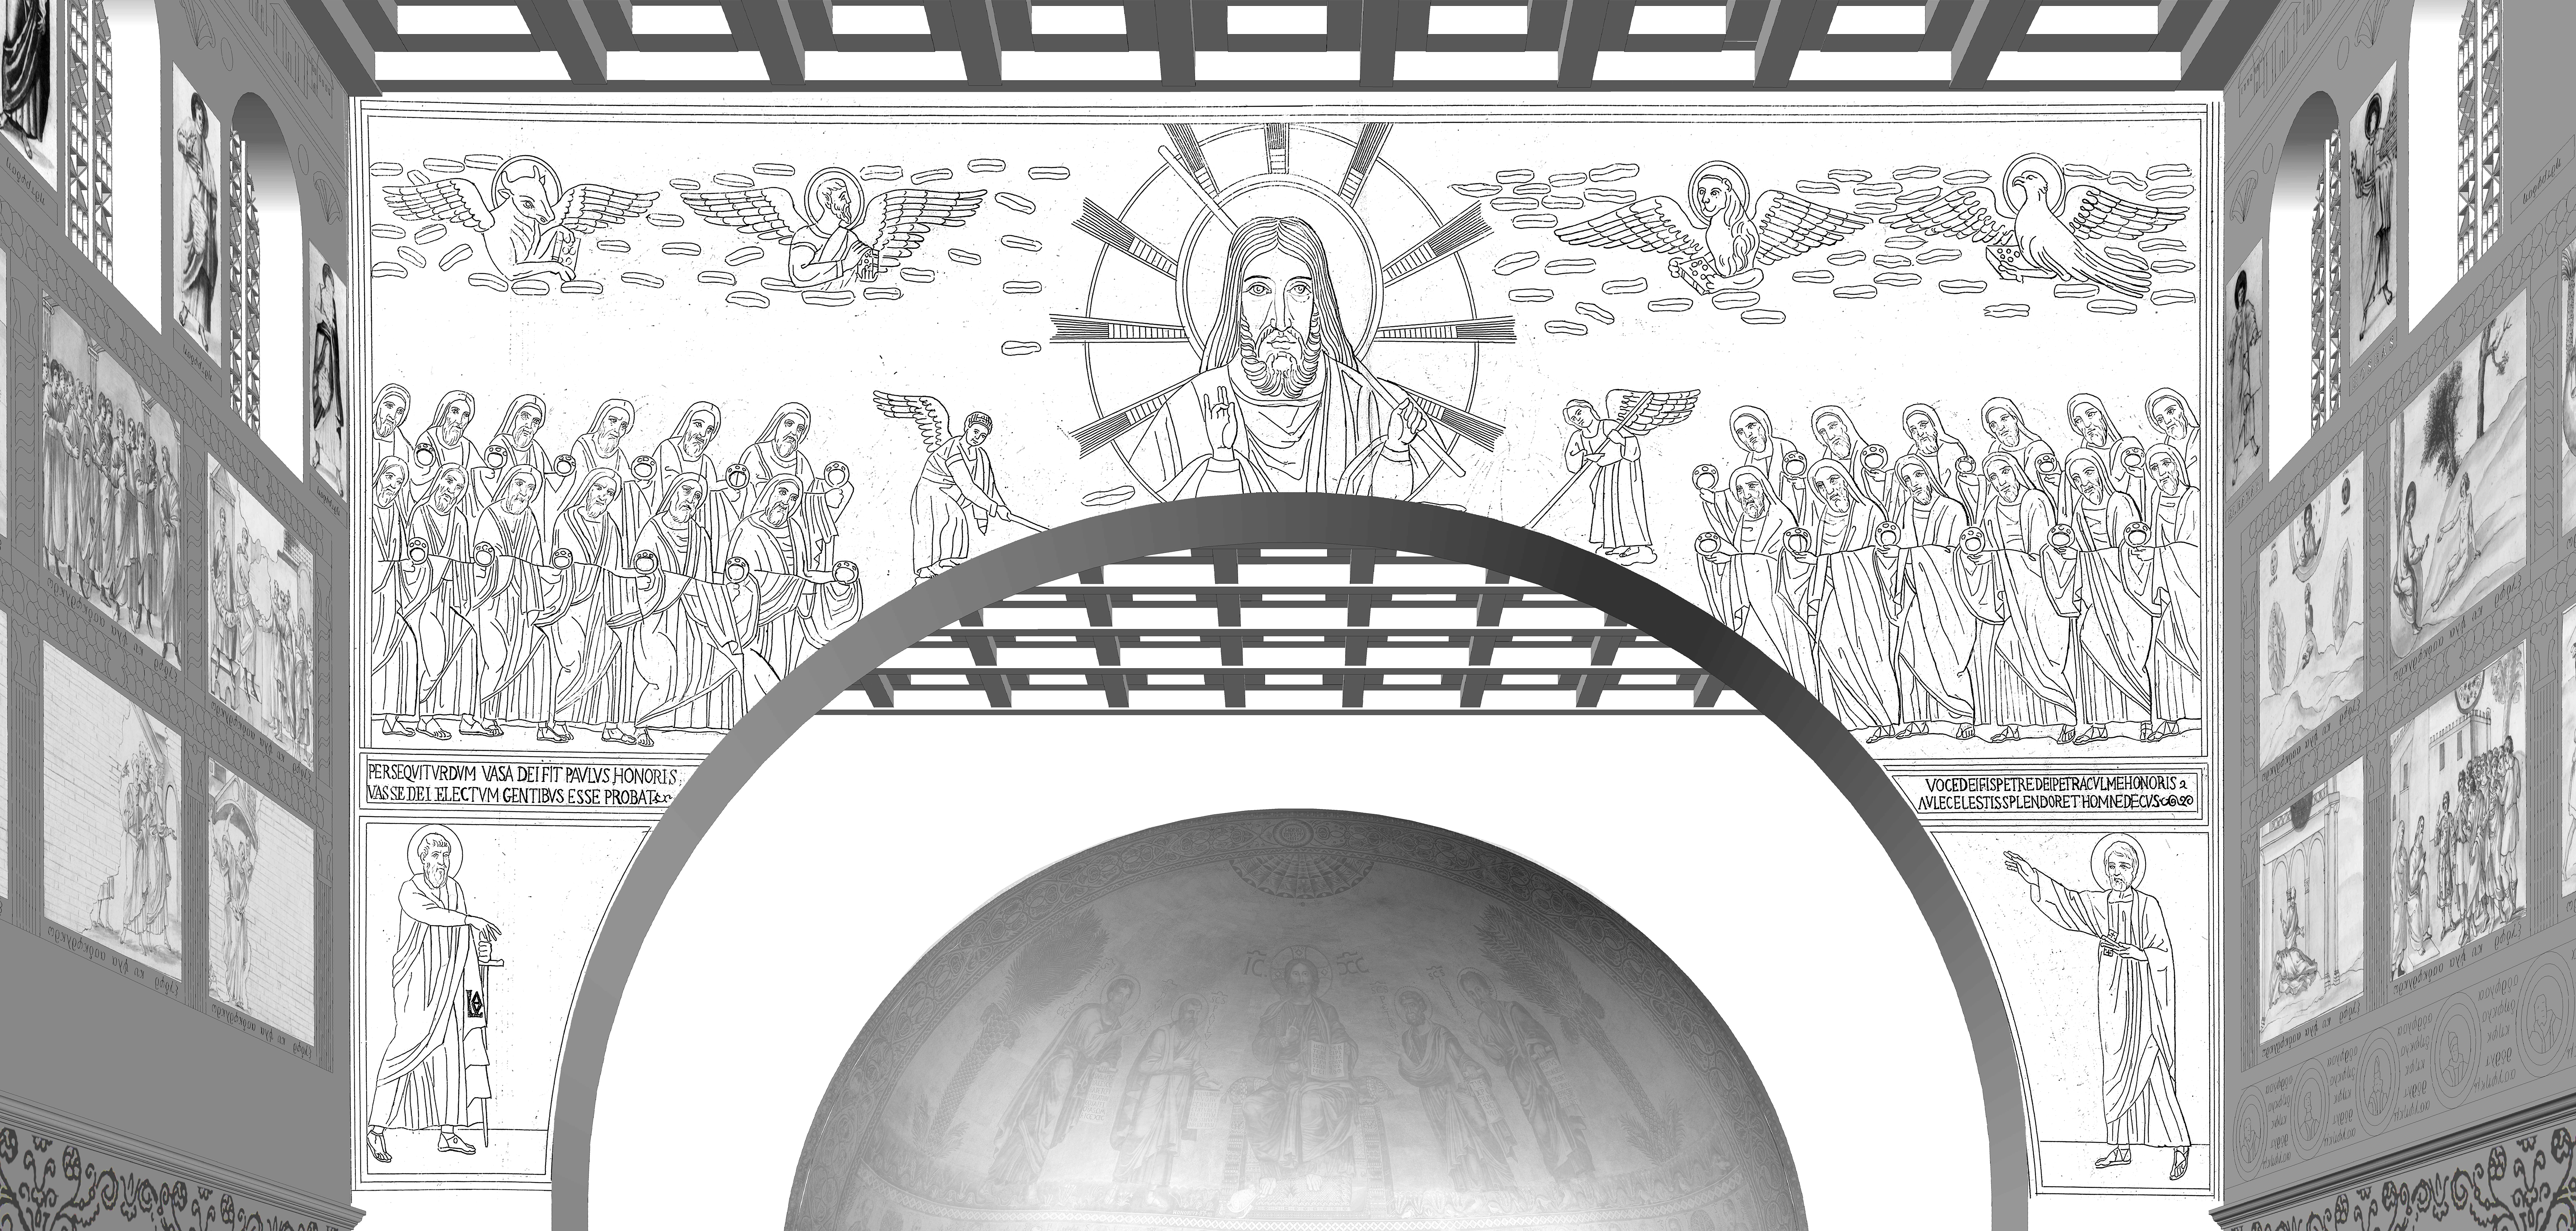
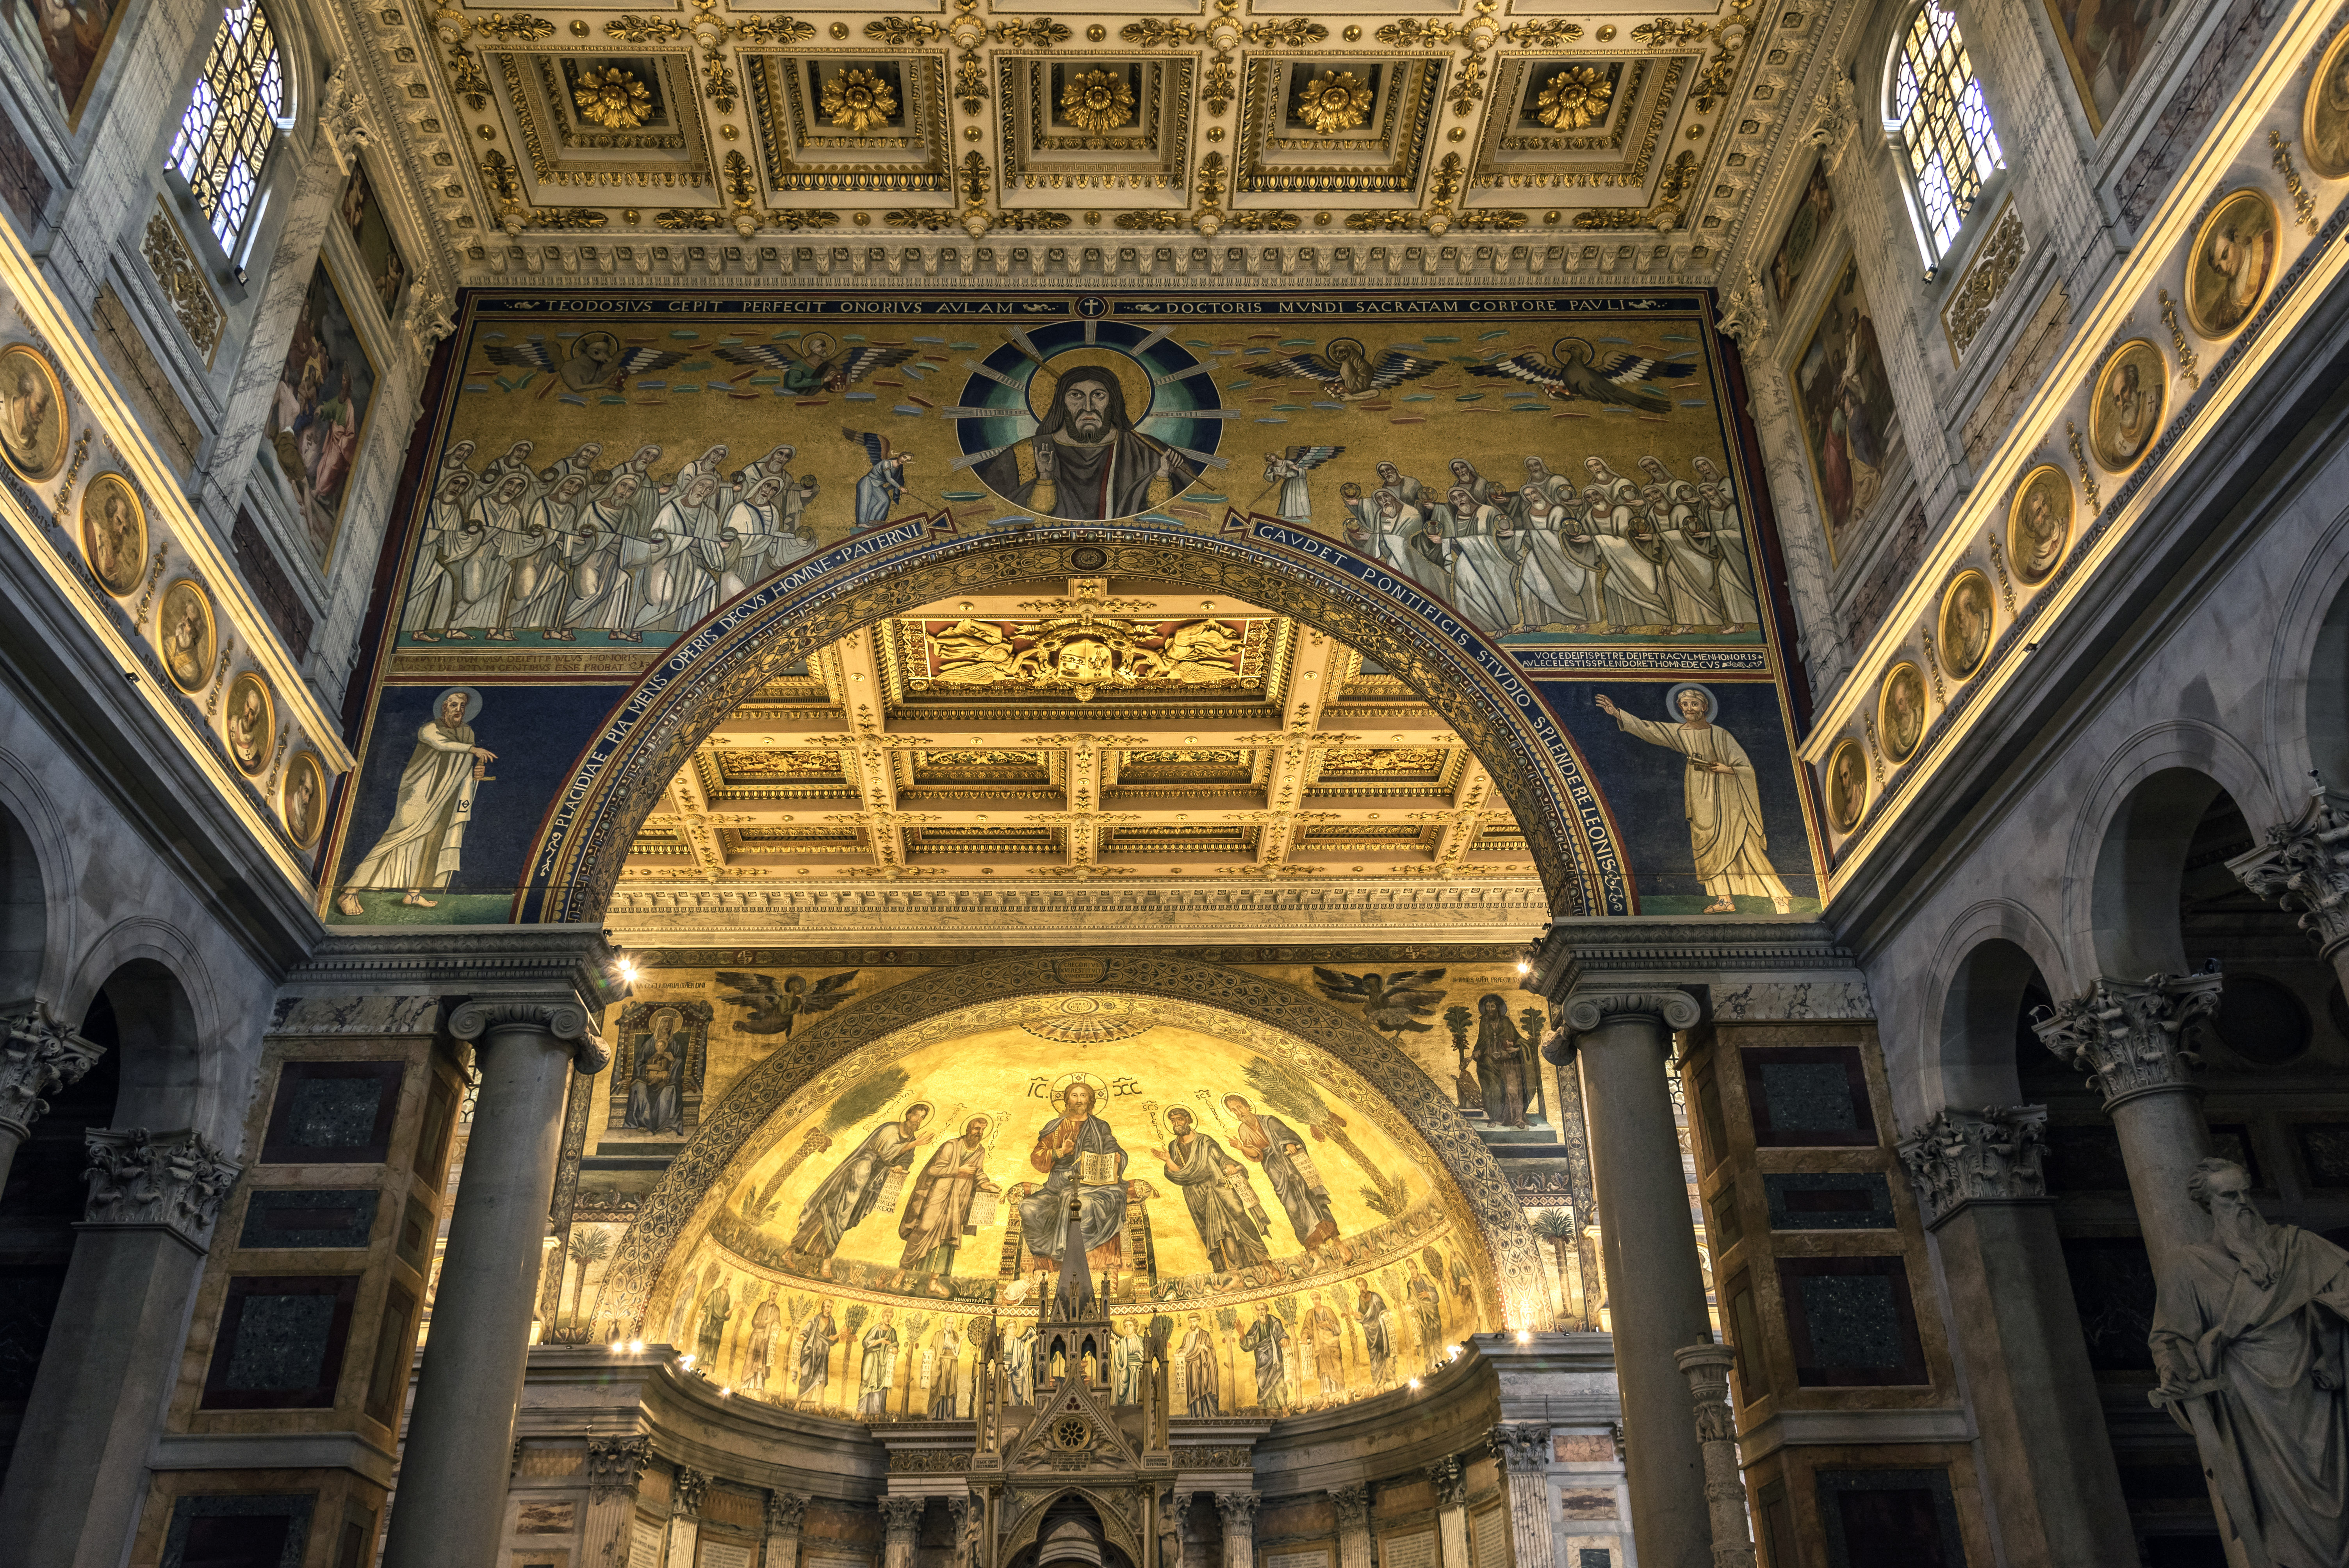
Perhaps the most impressive decoration was the golden mosaic of the triumphal arch that marked the transition between the nave and the transept, which was the sacred core of the basilica. On its western face, the arch provided a monumental, decorated threshold for viewers in the nave; while its eastern face served the more practical purpose of supporting the roof and ceiling of the transept. There is every reason to suppose that the original triumphal arch displayed much of the awesome apocalyptic imagery that it sported after the mid-fifth-century restoration. Like a keystone, Christ dominated the arch, flanked by kneeling angels and with nine beams of light spreading forth from his bust-length figure. To a contemporary audience, Christ resembled Sol Iustitiae, the Sun of Justice sitting in judgment.
On his sides hovered four symbolic representations of the Evangelists on iridescent clouds, while, below, the Twenty-Four Elders offered him gem-encrusted crowns of gold (Rev. 4:10-11). The Twelve Elders on the right—whose heads were originally covered—represented patriarchs from the Old Testament, the same text that inspired the scenes painted on the adjacent southern nave wall. In contrast, the Elders on the left—with uncovered heads—embodied the twelve apostles from the New Testament, the very book that provided the source for the scenes depicted on the adjacent northern nave wall.
Beneath each set of Elders stood Peter (on the right, or south) and Paul (on the left, or north). This was a deliberate contrast to Saint Peter’s where the triumphal arch included a dedicatory inscription and the central figure of Christ flanked by Constantine and Peter. The novelty of the imagery at Saint Paul’s serves to underscore one of its main themes—the concordia apostolorum that brought together the Old and New Testament, the Jews and the Gentiles, Peter and Paul. In his second letter to the Ephesians, Paul characterized Christ as that unifying figure:
For [Christ] himself is our peace, who has made the two groups [Jews and Gentiles] one .... Consequently, you are no longer foreigners and strangers, but fellow citizens with God’s people and also members of his household, built on the foundation of the apostles and prophets, with Christ Jesus himself as the chief cornerstone. In him the whole building is joined together and rises to become a holy temple in the Lord.
Overall, the depiction on the triumphal arch functioned as a visual linchpin for the original frescoes on the sidewalls by echoing the mystical union of Jews and Gentiles. In addition to the powerful theological conceit of the Jews and Gentiles unified in Christ, the triumphal arch equated the heavenly kingdom of Christ with the earthly one of the Emperor. Indeed, the imagery of the Elders evoked imperial ceremonies in which the peoples of the world offered tribute to their ruler. Why shouldn’t the imperial basilica benefit God and Honorius?
In both a symbolic and narrative sense, then, the presence of Christ in the triumphal arch constituted the prologue and the conclusion to the Old and New Testament cycles, their alpha and their omega.
These narratives images were revolutionary for the time. As Kessler recently argued, they prompted “a spiritual reading” that aimed to teach, inform, and inspire. They related biblical stories that were well known and affirmed the unifying mission of the imperially supported Church—represented, as far as can be determined, by imperial inscriptions and by papal portraits, respectively. Likewise, the juxtaposition of Old and New Testament cycles at once rooted the Church in the Jewish tradition and proclaimed the Gentiles’ preordained role in sacred history, a message that resonated strongest with new, Gentile converts. These were especially poignant ideas not just for patrons, but also for anyone praying, venerating, celebrating the Eucharist, or choosing to be buried in the basilica. For all, the nave frescoes established the building as a place where Paul’s work was understood as a fulfillment of Scripture. More generally, one of the key differences between pagan basilicas and Christian ones—the presence of a comprehensive pictorial program—had been achieved. The one at Saint Paul’s was far more complex than any known to have been present at Saint Peter’s or the Lateran. Indeed, that pictorial program set an example for countless later cycles in churches near and far, which replicated the typological relationship between Old and New Testament cycles across the nave, copied iconographic solutions, arranged the narrative flow from apse to door, and separated scenes with pseudo-architectural frames. Among the first building to imitate Saint Paul’s was Saint Peter’s, which would actually refine the Pauline precedent and become the prototype par excellence. In artistic terms, Saint Paul’s was exemplary for Saint Peter’s, just as the former had inspired the latter in architectural terms.
The Sacred Core: Transept, Sarcophagus of Paul, and Apse
Just beyond the triumphal arch was the transept, whose original walls were sufficiently sound following the 1823 fire that by and large they were preserved and still enclose the space today. Although the transept was developed a few generations before at Saint Peter’s, the Theodosian iteration of that form differed significantly from its predecessor. First, it was elevated, along with the apse, above the rest of the basilica, a distance bridged by three steps. The choice to raise the building’s core was instigated by the desire to render the sarcophagus more visible. Second, the Pauline transept was bigger and less partitioned than the one at the Vatican. If one excludes the ancillary exedras at Saint Peter’s, the Pauline transept offered almost fifty percent more surface area. The vaster surface offered more burial opportunities while the absence of exedras and the fact that Saint Paul’s transept was the same width as its nave made for a more coherent, harmonious, and grand spatial effect. A third difference with the Vatican basilica is the placement of the apostolic tomb within the transept, which at Saint Paul’s was advanced from the chord of the apse (at Saint Peter’s) to the juncture of transept and nave. This position highlighted the tomb and made it possible for the entire Theodosian basilica—rather than just its apse—to be “centered” around Paul’s sarcophagus. All told, these novel solutions were a calculated response to the challenges of the site and a reflection of the patrons’ desire to advance and fine-tune formal solutions adopted at Saint Peter’s.
As had been the case with the earlier trophy and with the Constantinian building, the Theodosian basilica served to enhance the devotional experience of the tomb. When it was built, the apostle’s remains were raised from the waterprone Constantinian level to that of the new transept and displayed. A white marble sarcophagus revealed during the 2002 excavation beneath the current altar was placed atop a poured concrete platform meant to plug up the apse of the Constantinian basilica, where the earlier iteration of Paul’s tomb once stood. The size of this concrete plug more than compensated for the need to support the sarcophagus, prompting Giorgio Filippi to suggest that the tomb itself was surrounded by a weighty canopy, an enclosure, or both. My inclusion of a canopy—ciborium is a later term—is based uniquely on the presence of such a feature at Saint Peter’s, though no evidence exists for one at Saint Paul’s until around the sixth century.
The enclosure around the sarcophagus may have included a now fragmentary inscription, whose graphic style dates to the time of the new basilica. This would explain why the sarcophagus—or at least the west-facing side known to us—presented no inscription or decoration. What remains of the inscription was stretched onto two slabs, since moved elsewhere. The first included “PAULO,” the second “APOSTOLOMART[YRI]” which if assembled together can be translated as “To Paul Apostle and Martyr.” Even in its partial form, the Theodosian inscription made explicit what the building and its decorations had already touted by other means: Here was the place dedicated to Saint Paul.
The placement of an altar immediately above the saintly relics—as first encouraged and built by Ambrose in Milan around 386—was unheard of in Rome. Even at the Vatican and Lateran, early altars were portable and made of silver-clad wood. Neither at Saint Paul’s is there any archaeological reason to believe the altar was atop the tomb: Paul’s sarcophagus rose a mere 1.27m (4.17 feet) off the floor and it had an impractical gabled lid. Instead, as both Sible de Blaauw and Hugo Brandenburg suggested, a wooden altar should be imagined within the enclosure around the sarcophagus or even elsewhere in the basilica.
Aside from veneration, the tomb was also a magnet for another key function of the Theodosian basilica—Christian burial. The notion that a saint’s tomb functioned as a sacred threshold between earth and heaven already guided entombments in the catacombs and it gained even wider currency under Pope Damasus. During the second half of the fourth century, there was a need for new burial lots because the Christian population of the city spiked after that era’s mass conversions. With some exceptions like the Catacombs of Callixtus, basilicas became the preferred burial site for many of the newly converted aristocrats and for the emergent clerical class. Catacombs had served the Christian community up to Constantinian times, but their cramped, submerged spaces went out of fashion with the “generation of Paul.” Concern for proper burials probably instigated papal involvement in the Theodosian basilica, as such matters fell under the purview of the bishop. The rising demands for burial at the threshold of saintly remains and the booming cult of the apostle played their part in the reconstruction.
Considering the apse was not the privileged site of an apostolic tomb as at Saint Peter’s, it is curious that at Saint Paul’s it was expanded rather than expended. The apse was critical to the basilica, but how? In proportional terms, it echoed the size of the nave and transept and thus contributed to the harmonious feel of the interior, but some functional purpose must have been imagined as well to justify such an extravagance. Perhaps the apse was somehow associated with its imperial patrons; after all, few spaces triggered thoughts of rulership better than an apse. In non-Christian basilicas, such spaces often served as the place of judgment, marked by a throne or an enthroned statue of an emperor. It has been proposed with good reason that the inscription recounting the joint efforts of Theodosius and Honorius was originally placed in the apse. Did either emperor ever sit in majesty here perhaps under a figure of Christ or under that inscription? This was not possible at Saint Peter’s because the apostle’s shrine blocked the view of the apse. At the Lateran—Rome’s cathedral—there was no relic or shrine and the bishop is believed to have sat on a portable throne (cathedra) in the apse. It is reasonable to imagine the apse at Saint Paul’s as the symbolic place of the emperor—at the very least through the proxy of an inscription or throne. Another possibility is that that apse hosted refrigeria, the traditional Roman funerary banquets. Many of the city’s covered cemeteries hosted such banquets in their semicircular exedras, rather than directly over the tomb as was also traditional. Couches and portable tables (mensae) could have fit in the space that resembled a gigantic version of the apsidal dining room common in elite Roman homes. In the absence of further evidence about the function of the apse, these tentative ideas—backdrop for an imperial throne or site of refrigeria—remain untested.
The apse offered a dramatic backdrop for the tomb of Paul. While no traces remain of its original imagery, it is likely that today’s imagery—established around 1220—reflects aspects of the original apse, as it was common for thirteenth-century artists to replicate rather than innovate upon earlier iconographies. Given contemporary apses like that at Santa Pudenziana and the importance ascribed to the concordia apostolorum, the presence of Peter and Paul near Christ should be all but guaranteed at Saint Paul’s. Whatever its original appearance and function, the apse enhanced and focalized the rest of the basilica.
Conclusion
The act of building churches in Rome was an interconnected project in which builders and patrons looked to each other to define and refine what this new building type might be and what functions and decorations it was to house. The excitement around that new form is palpable and can be discerned in the myriad variations it took by the start of the fifth century. What made Saint Paul’s different from Saint Peter’s and the Lateran was the homogeneity of its design and its component parts. But the biggest difference was the profusion of imagery conceived as part of the Theodosian dynasty’s desire to create a decorated building from the onset. This revolutionary solution saw churches as total works of art, a stance that soon became standard.
In many ways, Saint Paul’s is a more harmonious reworking of its predecessors. Richard Krautheimer famously described the design of Saint Peter’s as “experimental” in comparison to the iteration built a few generations later at Saint Paul’s and we have seen the advantages to these refinements. In sum, most aspects of the Petrine prototype were changed: The proportion, spatial quality, and architectural decoration were homogenized and harmonized; likewise, the use of arcades throughout was a spatial revolution for a Roman interior; the apostolic tomb was made more central; the size of the building was expanded; the fenestration was doubled as painted decorations enlivened and enriched the walls from the start; indeed, the profusion of painted decorations was itself a striking innovation, though their chronology at Saint Peter’s remains unclear. What was preserved from the prototype was the general layout (apse, transept, nave, and atrium) as well as the funerary and devotional purposes.
Buildings serve an essential social function through their potential to signify. As we have seen, the Theodosian basilica was multivalent. The multiplicity of meanings ascribed at its inception mirror the sociopolitical changes that revolutionized Rome and its empire around the turn of the fifth century. Through parallels to Saint Peter’s, the building embodied the concordia apostolorum and the promise of ecclesiastical harmony. Moreover, the harmonious, state-sponsored building symbolized the concord and unity desired across the empire. The layout and decorative components of the basilica presented Paul as an exemplary Christian, while the presence of his sacred remains reminded the faithful of his victory over death and the promise of their own everlasting life. At the same time, the structure’s vastness captured Paul’s proselytizing mission to the Gentiles, who at the time of construction were being welcomed into the universal Church. And, finally, compared to the Constantinian basilicas of the Lateran and Vatican, built almost as a gamble on Christianity, Saint Paul’s was a sign of that religion’s actualized triumph. Thanks to all these associations ascribed to the building, Paul’s presence in Rome became fundamental to the city’s apostolic history with profound implications for the strengthening institution of the papacy. Charged as it was with multiple functions and myriad meanings, it is no wonder that the basilica attracted interest, motivated patrons, invited recurring transformations, and secured its own survival for centuries to come.