Our Lady of Victory: Copper Dome Restoration
by Paul Kapp, appearing in Volume 50
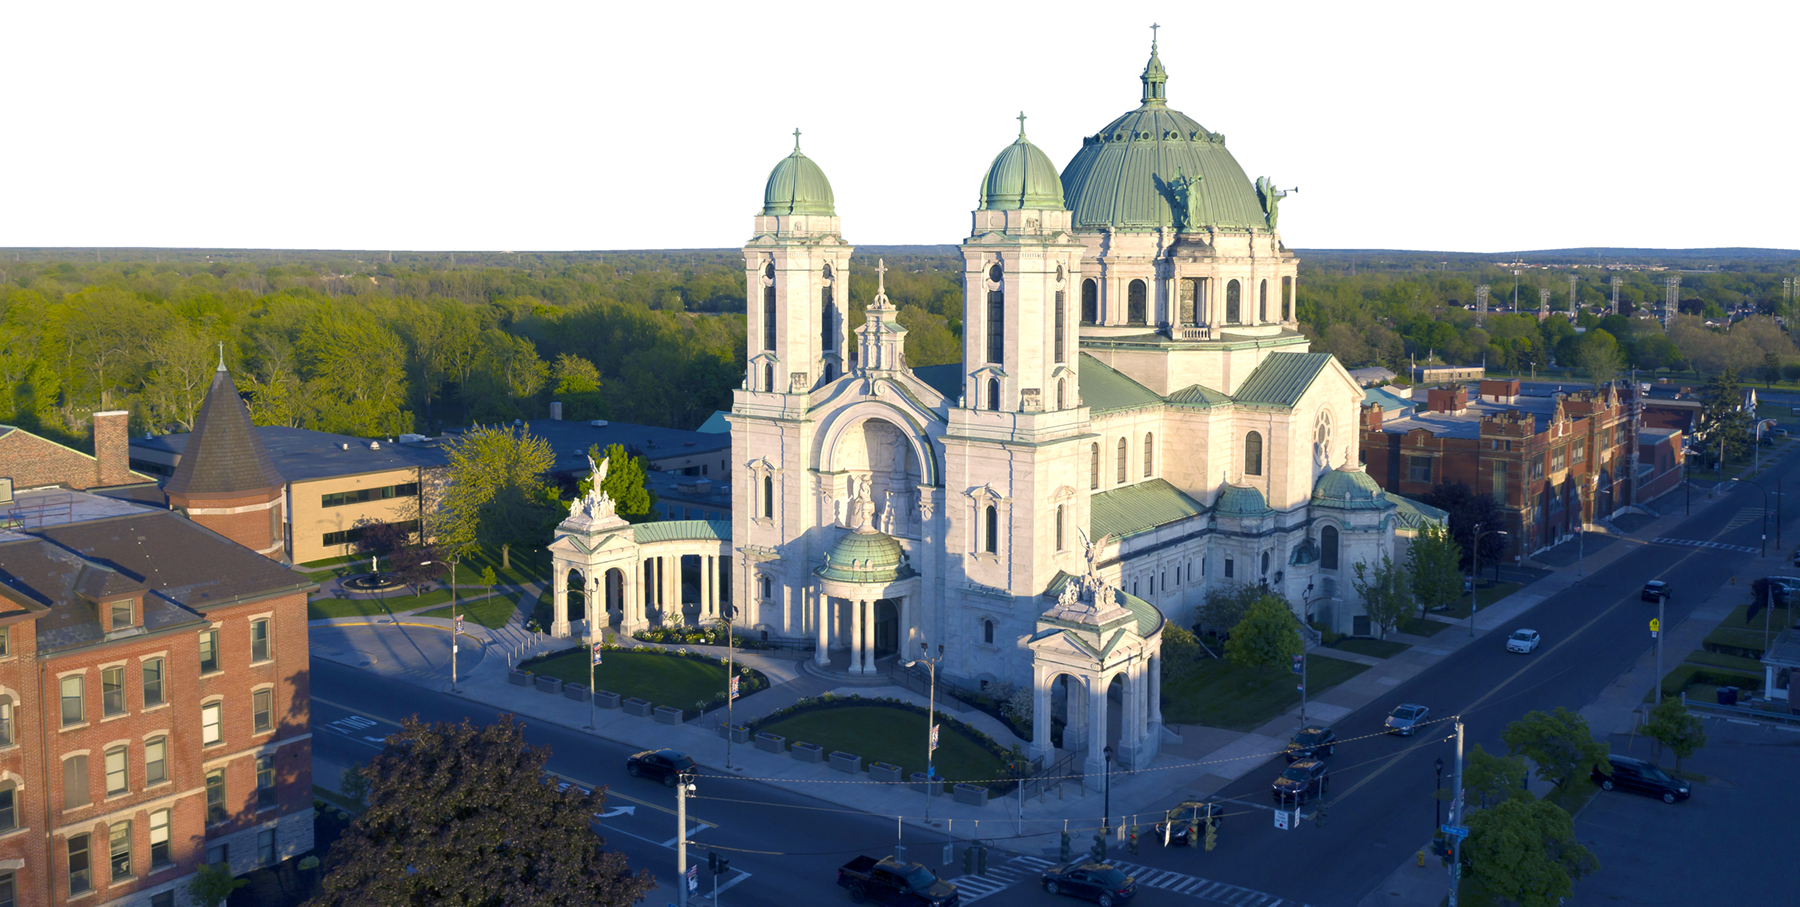
When we build for a 100-year lifespan, we do so because we believe that the building’s purpose is worthwhile. We also build for permanence because building is a daunting challenge and maintaining buildings can be problematic. Build it once the right way so future generations can benefit from the investment of time and hard work. In 1921, Father Nelson Baker, the pastor of Saint Patrick’s Parish in Lackawanna, New York, set out to do just that—erect a magnificent national shrine in honor of his patroness, Our Lady of Victory. Five years later in May 1926, the Shrine of Our Lady of Victory was consecrated. Our Lady of Victory National Shrine and Basilica is a master work of Renaissance revival architecture, featuring the second largest copper dome in the United States at the time it was built.
But components of 100-year-old buildings fall into decay. The copper roofing of the Our Lady of Victory dome was no exception. Established on the shores of Lake Erie, south of Buffalo, the city of Lackawanna experiences an average of over ninety inches of snow annually, high winds, and high-impact blizzards. The century-old exposure to lake-effect winds, snow, ice, and rain caused many copper-to-copper joints to fail, and many of the copper pans were worn so thin that merely patching them with new copper panels was no longer feasible. Inspired by Father Baker’s determination to build Our Lady of Victory, the OLV National Shrine set out to replace the old copper dome with a new one, matching its design and workmanship, and returning the resplendence of the exterior. Design professionals and builders were hired to replace the copper dome in an efficient manner. Through in-depth research of the original design and construction and innovative means of replacement, the team replaced the copper roofing on the iconic dome while conforming to historic preservation standards. This article explains how the team met the challenge of preserving the basilica.
History and Architecture
Venerable Father Nelson Baker (1842-1936) set out to build the basilica soon after a fire destroyed the spire and severely damaged the nave of Saint Patrick’s Catholic Church in Lackawanna in 1916. He mobilized the parish to repair the nave but chose not to rebuild the spire. Instead, he wished to build a new church grand enough to rival the great cathedrals of Europe. Father Baker was no stranger to facing challenges, daunting fundraising, and building important buildings. During the American Civil War, he served in the 74th Regiment of the New York State Militia, which was deployed to Gettysburg in 1863 and then helped quell the New York City draft riots. As a seminarian, he visited L’Église Notre-Dame-des-Victoires in Paris and was so profoundly moved that he made Our Lady of Victory his lifelong patroness. Upon returning to the United States, he served as the pastor of Saint Patrick Parish and he rebuilt, both financially and physically, Saint Joseph’s Orphanage and Saint John’s Protectory. Father Baker tirelessly raised money throughout the country for his parish and its charitable works. In 1921, at the age of seventy-nine, he set out to build the basilica. Through a successful fundraising effort by the Association of Our Lady of Victory, Baker secured enough charitable funding to begin building the shrine. Through a fellow priest at Saint Mary of the Angels in nearby Olean, New York, Father Baker met Emile Uhlrich (1873-1947), a French ecclesiastical architect who had emigrated from Paris to Cleveland, Ohio, and began an architectural practice, designing churches in Ohio, Pennsylvania, and New York. Father Baker was impressed with Uhlrich’s design for Saint Mary of the Angels Church and hired Uhlrich to design the Our Lady of Victory Shrine.
Trained in the French Beaux-Arts tradition, Uhlrich was capable of designing the shrine that Father Baker envisioned. Father Baker enlisted his parishioner and builder, Edward S. Jordan, who he had worked with in building the orphanage and protectory decades earlier, to build the basilica. Father Baker raised $3.7 million in private donations to complete the project. In May 1926, the shrine was solemnly consecrated and two months later, Pope Pius XI designated it a minor basilica. Father Baker lived ten more years after it was completed, enjoying his greatest building achievement. Our Lady of Victory became an important landmark in Lackawanna and western New York. In 2024, it was listed on the National Register of Historic Places.
Uhlrich designed Our Lady of Victory in the Baroque Revival style. Set on a North Carolina granite base, it is a steel frame building clad in white Georgia marble. The basilica’s façade consists of twin bell towers, flanked by curvilinear Doric colonnades, which define a landscaped forecourt. In the center of the façade, a deeply-arched aedicule is capped with a scrolled tympanum. The aedicule holds a twelve-foot-tall statue of Our Lady of Victory with the Child Jesus adored by angels on pedestals on either side. Below the aedicule, a tempietto-style Doric portico opens into the nave.
The enormous copper dome, over 250 feet in circumference and 165 feet tall including a lantern, is set on a Doric-pilastered drum and rises above the crossing of the basilica. Four eighteen-foot-tall bronze trumpeting angel statues stand on columnar pedestals. Sixteen ribs define the dome’s structure. Ornamental built-up seams outline each copper pan in the dome covering. The silhouette of the basilica has defined the character of Lackawanna for 100 years.
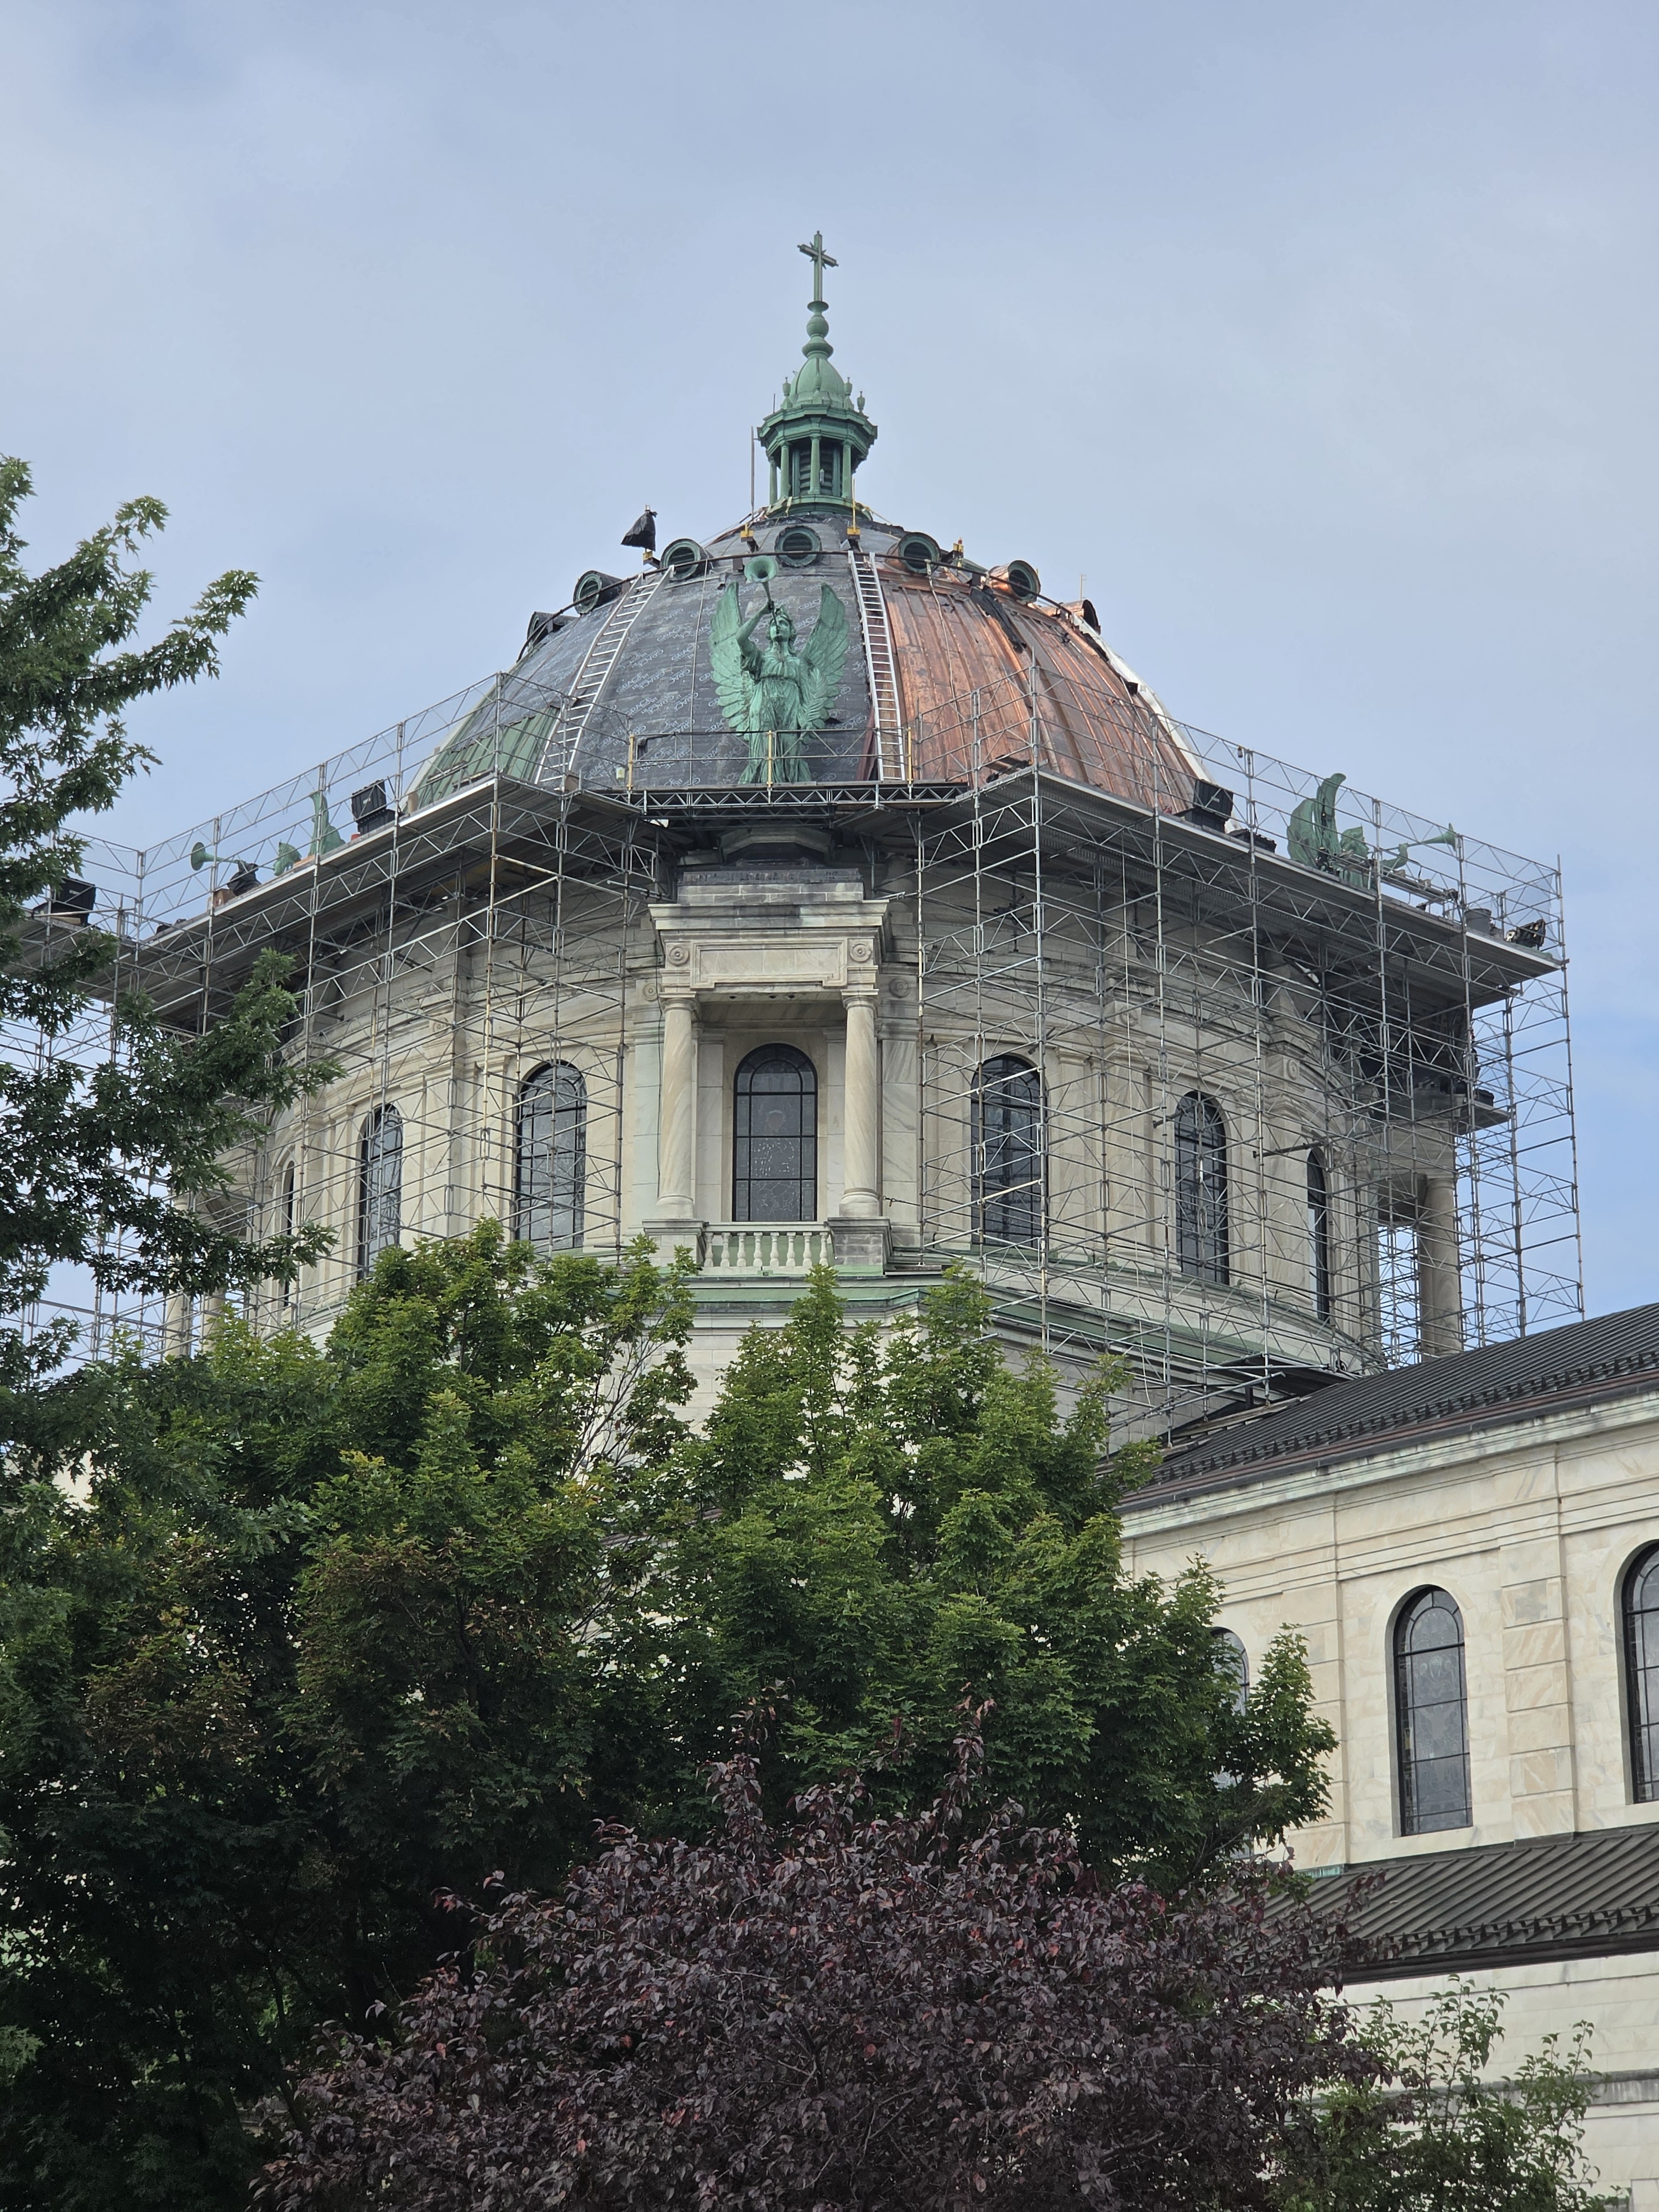
Existing Conditions Prior to the Copper Roof Replacement
Lackawanna endures extreme winter weather. Over the past century, the copper dome endured heavy snows, ice, and severe winds. Copper-to-copper soldered joints had failed across the dome and the 100-year-old copper pans were so worn that it became impractical to patch the roof with new copper. During the first decades of the twenty-first century, Michael J. Sullivan, Director of Buildings and Properties of the Catholic Diocese of Buffalo, monitored the dome condition. Leaks from ruptured seams in the copper roofing pans caused deterioration and water damage to sixteen stained-glass windows in the drum of the dome. The inner dome suffered from plaster damage caused by the leaks in the dome. Sullivan reported the dome’s condition to the diocese and through the OLV Charities, the legacy organization of Father Baker’s fundraising programs, a $15 million capital campaign began in 2021 to restore the basilica and commemorate its centennial. Sullivan assembled a team to design and install the new copper roof. Jake Schneider, AIA, and Thomas R. Kujawa, AIA, of Schneider Architectural Services, PC, designed the roof replacement, and Hank Balling III of Guard Construction and Contracting Corp. was the construction manager for the project.
The budget for the roof project was set at $4 million. The team first analyzed the existing dome structure and determined that by working with the existing structural components, the roof replacement could be efficiently executed. Uhlrich, with a steel company, had designed the dome structure out of steel. The main structural ribs were built-up riveted trusses that in turn supported steel channel sections, which were used to support inverted T-shaped members that then supported “Featherweight Roof” deck panels. The steel structure was a woven basket of steel, with a steel compression ring at the top of the dome and a steel tension ring at the base of the dome, all of which enabled the dome to withstand both gravity and lateral loads caused by extreme winds.
The team took special notice of the dome’s sub-roofing panels. Through their forensic work and archival research, they identified that the panels were Featherweight Concrete Insulating Roof Slabs, fabricated by the Federal-American Cement Tile Co. of Chicago. During the 1920s, architects integrated modern building systems into traditional and classical architecture. Universities such as Yale, the University of Chicago, Illinois, North Carolina, Duke, and Michigan, to name but a few, commissioned new buildings in classical and traditional forms, but used building components that were stronger, lighter, and more cost effective. Uhlrich did the same. Although he was a trained French Beaux-Arts architect, he understood the necessity of using modern systems of construction. Along with the steel frame that he and his engineers designed, he specified the Featherweight roof slabs.
Although these roof slabs were not tested at the time with the same ASTM or other testing standards that we expect from building components today, Federal-American Cement Tile Co. commissioned testing engineers to determine the structural capacity of their product. Featherweight concrete slabs used a unique aggregate: haydite, which is burned shale, instead of the more typical sand and small rock. Shale was fired in rotary kilns at 2,000 degrees Fahrenheit until it expanded. The vitrified, fused shale, now called haydite, was lightweight, impervious to water, and possessed exceptional structural strength. The Featherweight concrete roofing panels weighed approximately ten pounds per square foot in spans up to six feet with a structural capacity of 3,000 pounds per square inch.
Design and Construction of the Copper Roof Replacement
The scope of the roof replacement work included the procurement of the copper materials, asbestos abatement, plumbing repairs to the three-foot wide by twelve-inch deep gutter at the base of the dome, and electrical grounding. Scaffolding was a complex and expensive part of the project. Access to the curved surface found on any dome is difficult and the tall Our Lady of Victory dome was no exception. Utilizing the base and the top ring of the dome, the construction manager and the architect designed a sliding “library” access ladder under the platform structure of the scaffolding. This allowed the tradespeople to replace the copper panels segmentally, revolving around the dome.
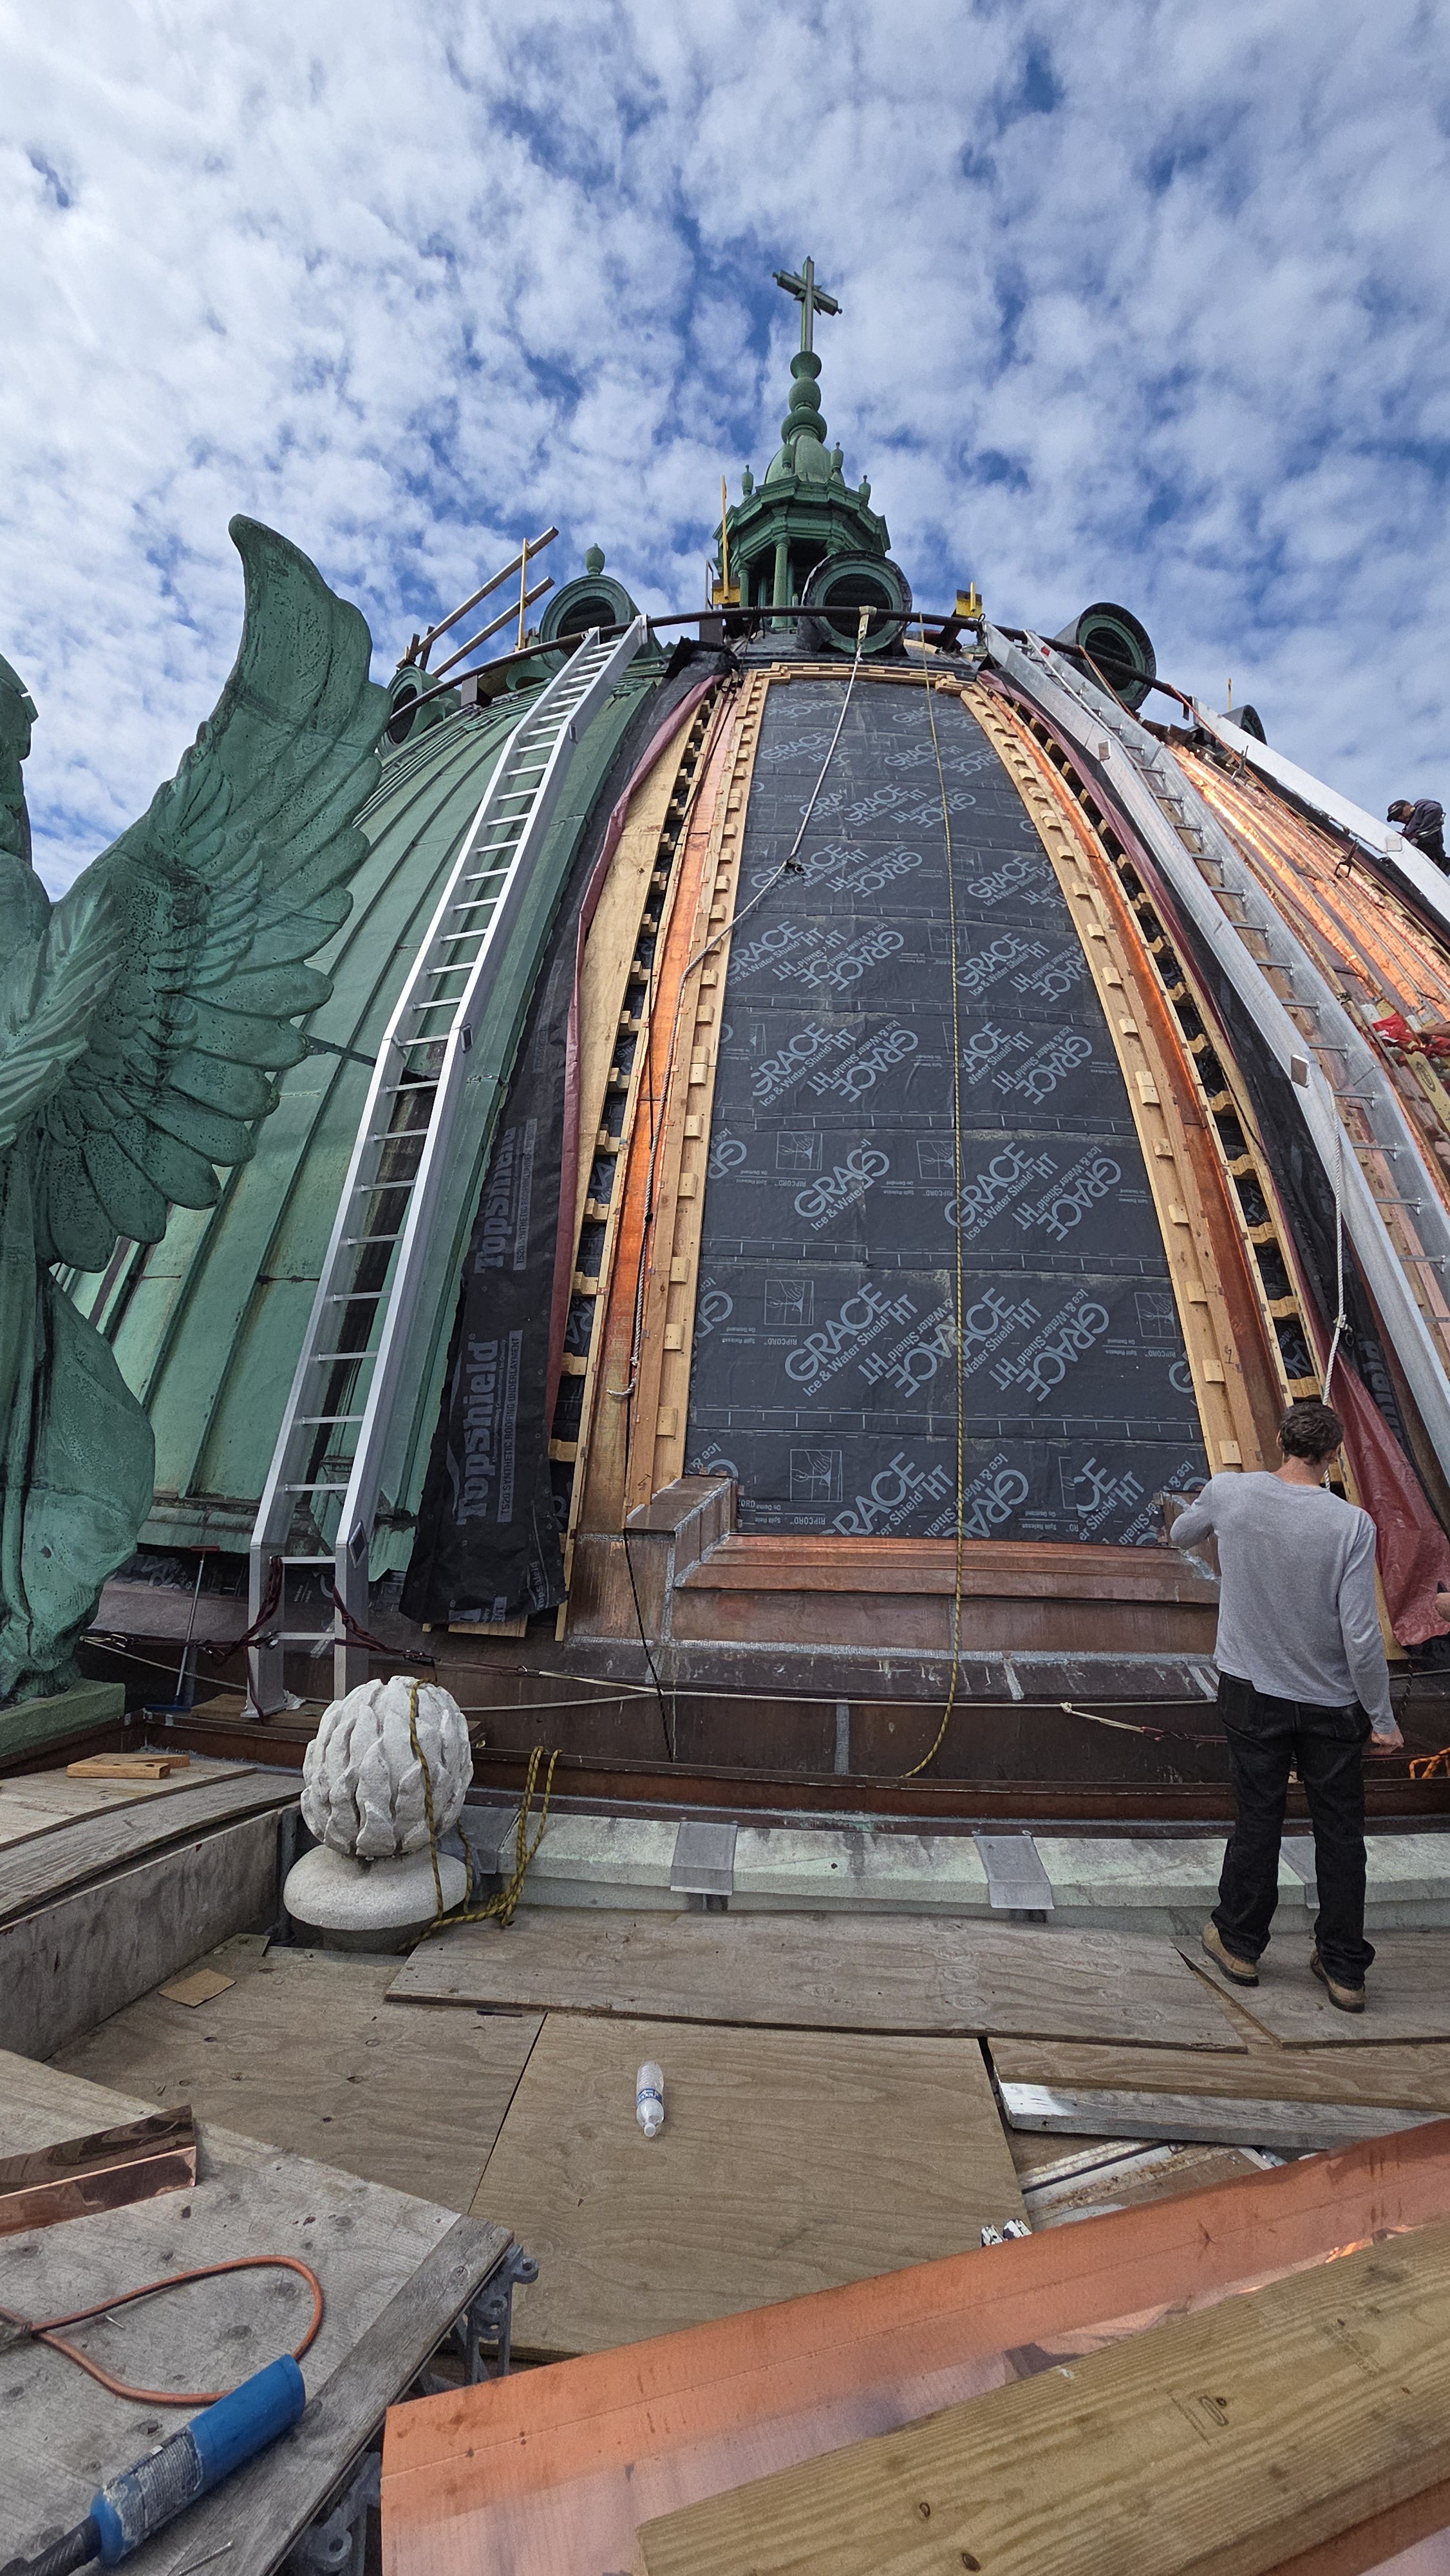
Originally, the dome was covered with sixteen-ounce copper but due to the extreme weather conditions in Lackawanna, the team chose to replace the roof covering with twenty-ounce copper to ensure that the roof will last for another 100 years. The roof underlayment most likely disintegrated over time and the team specified self-adhering ice and water shield membranes to be attached to the Featherweight sub-roofing panels before applying rosin paper below the copper panels. New wood profiles, which matched the original rib and step profiles, were then applied and all the molded and “broke” surfaces of the original copper panels were carefully replaced with new ones.
Through their research, the team determined that the Featherweight panels were still suitable to apply the new copper roofing panels to them. Load and screw fastener testing proved the Featherlight roofing decks could be used to resist uplift wind loads. This enabled the new copper roof to withstand greater wind loads than the original roof, whose fasteners were simply nails, further ensuring the new roof’s longevity. This approach also provided financial savings and preserved the architectural integrity of the historic dome. By opting not to apply a plywood sub-roof over the Featherweight panels, the project avoided a material and labor-intensive expense that might cause decay in the future. The curvature of the dome meant any fasteners used to secure a plywood subbase would have had to resist the tendency to revert to a flat profile—adding to the tensile force having to be resisted by the Featherweight deck. Adding an extra layer of sub-roofing could have also altered the overall profile of the dome roof, which would have been detrimental to an important architectural feature of this landmark building.
Conclusion
The copper roof replacement project at the Our Lady of Victory Basilica dome began in 2021 and it will be completed at the end of 2026. The final phase of the project—replacing the copper on the forty-foot-tall lantern—will begin next year. A ground-mounted pipe scaffold assembly will be lifted over the top of the existing ornamental structure and the copper cladding will be removed and replaced. Then, the scaffold will be lowered back to the ground.
The Our Lady of Victory roof replacement demonstrates how necessary it is to put together a team of architects, engineers, and construction managers and let them work from the onset of the planning phase. The basilica’s design and construction team solved problems both in the design of the roof replacement and the execution of the design. Determining the continued durability of the Featherweight sub-roofing panels provided cost benefits to the owner and avoided expensive change orders. Designing the “library” ladder for the roof installation avoided delays in mobilization and made the installation process run smoothly. The work to replace the copper dome roof has not only been part of a larger historic preservation project of a landmark building but also a reaffirmation of Father Baker’s vision for the parish and related institutions, and the local community of Lackawanna. The team embraced their role in bringing back the resplendence of this iconic church. Hank Balling, construction manager of the project, summarized it best: “In and of itself, the privilege to simply touch this iconic structure is reason to get up and smile every morning. Then to passionately accept our role as caretaker. It’s not only exciting, but a once-in-a-lifetime event!”